Leave a Message

Thank you for your message. We will be in touch with you shortly.

1533 Moline Street
1533 Moline Street
1533 Moline Street
1533 Moline Street
1533 Moline Street
1533 Moline Street
1533 Moline Street
1533 Moline Street
1533 Moline Street
1533 Moline Street
1533 Moline Street
1533 Moline Street
1533 Moline Street
1533 Moline Street
1533 Moline Street
1533 Moline Street
1533 Moline Street
1533 Moline Street
1533 Moline Street
1533 Moline Street
1533 Moline Street
1533 Moline Street
1533 Moline Street
1533 Moline Street
1533 Moline Street
1533 Moline Street
1533 Moline Street
1533 Moline Street
1533 Moline Street
1533 Moline Street
1533 Moline Street
1533 Moline Street
1533 Moline Street
1533 Moline Street
1533 Moline Street
1533 Moline Street
1533 Moline Street
1533 Moline Street
1533 Moline Street
1533 Moline Street
1533 Moline Street
1533 Moline Street
1533 Moline Street
1533 Moline Street
1533 Moline Street
1533 Moline Street
1533 Moline Street
SEE ALL PHOTOS
1533 Moline Street
1533 Moline Street
1533 Moline Street
1533 Moline Street
1533 Moline Street
1533 Moline Street
1533 Moline Street
1533 Moline Street
1533 Moline Street
1533 Moline Street
1533 Moline Street
1533 Moline Street
1533 Moline Street
1533 Moline Street
1533 Moline Street
1533 Moline Street
1533 Moline Street
1533 Moline Street
1533 Moline Street
1533 Moline Street
1533 Moline Street
1533 Moline Street
1533 Moline Street
1533 Moline Street
1533 Moline Street
1533 Moline Street
1533 Moline Street
1533 Moline Street
1533 Moline Street
1533 Moline Street
1533 Moline Street
1533 Moline Street
1533 Moline Street
1533 Moline Street
1533 Moline Street
1533 Moline Street
1533 Moline Street
1533 Moline Street
1533 Moline Street
1533 Moline Street
1533 Moline Street
1533 Moline Street
1533 Moline Street
1533 Moline Street
1533 Moline Street
1533 Moline Street
1533 Moline Street
Listed by Compass Real Estate Wisconsin
Sold

1533 Moline Street

1533 Moline Street, Stoughton, WI 53589

$380,000
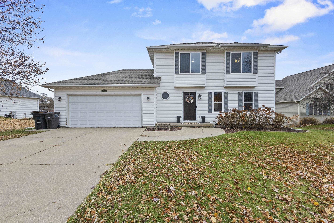
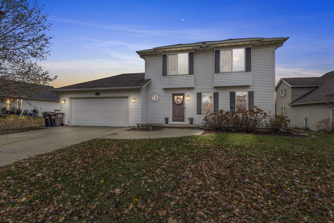
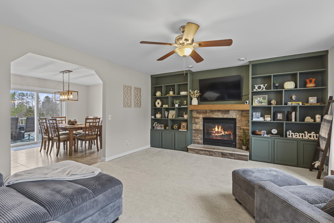
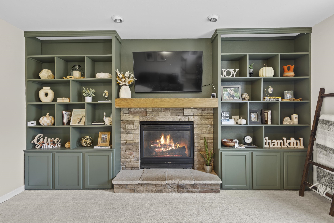
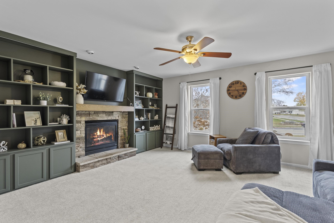
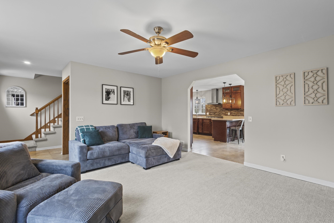
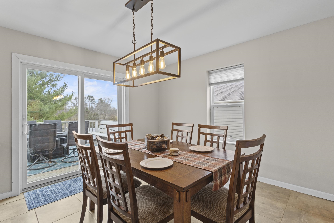
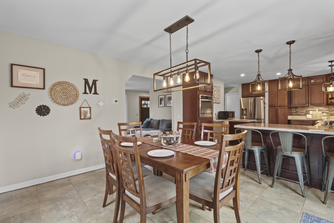
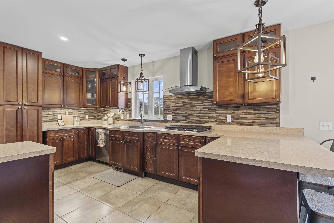
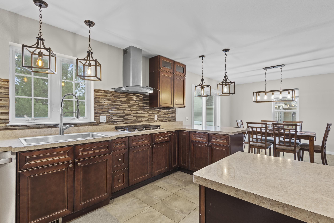
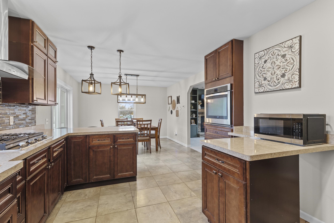
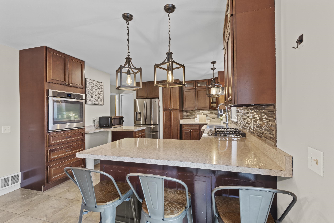
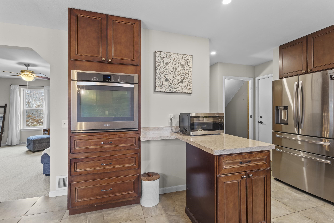
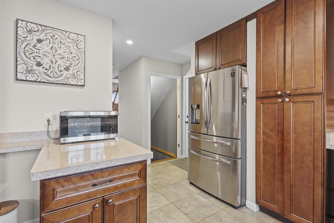
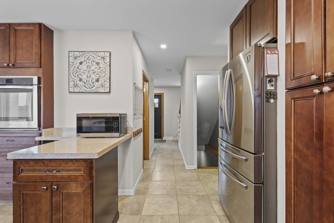
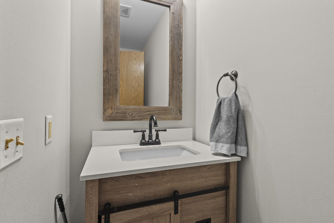
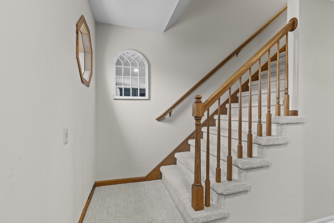
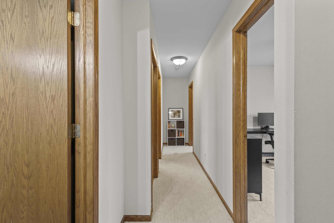
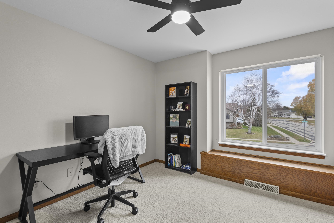
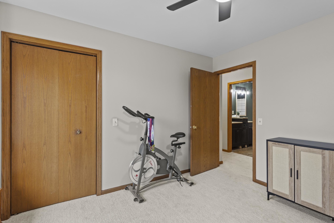
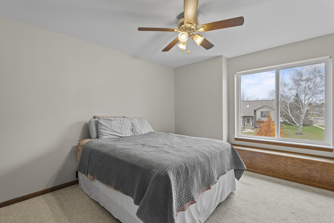
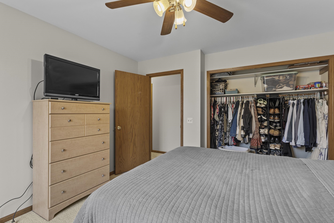
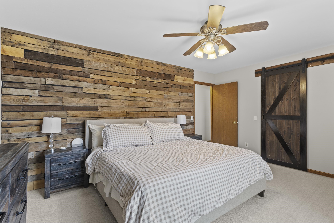
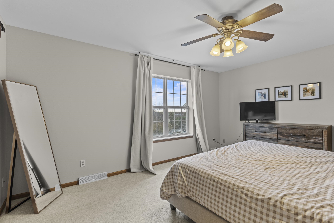
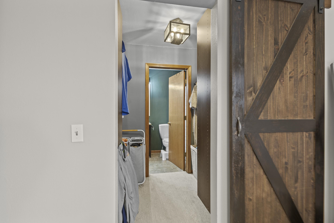
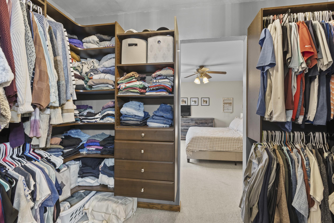
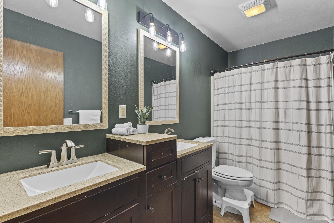
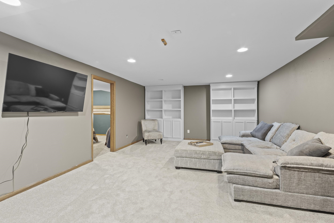
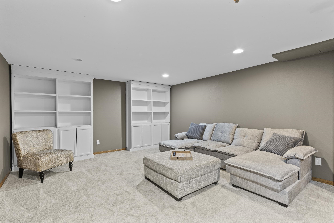
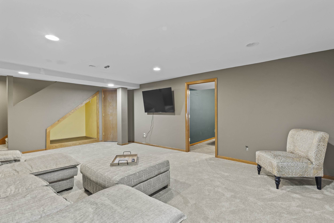
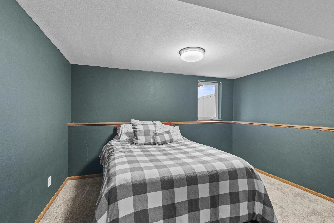
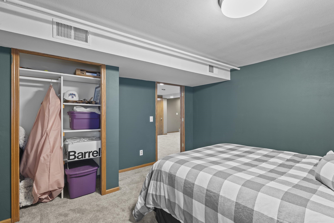
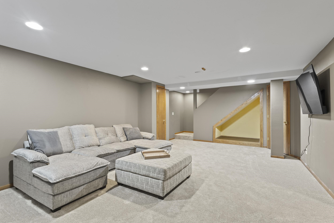
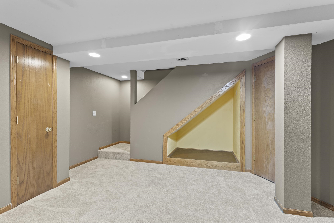
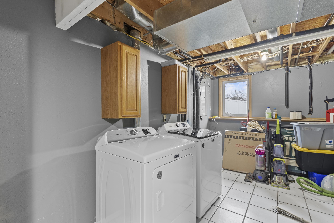
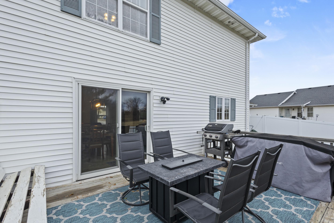
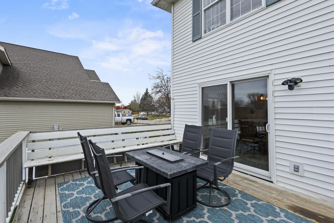
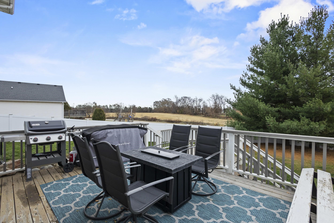
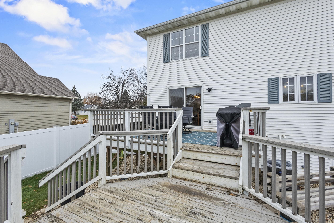
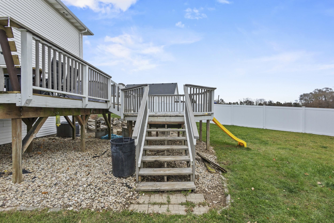
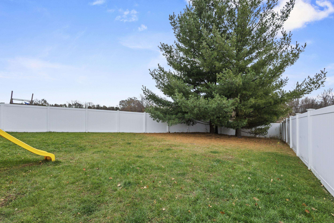
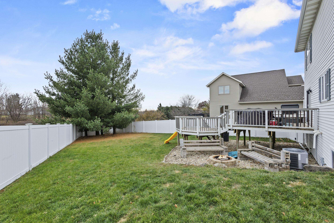
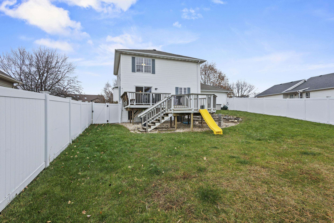
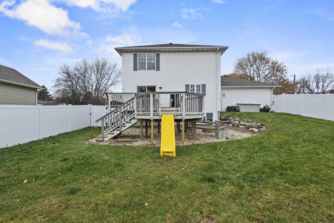
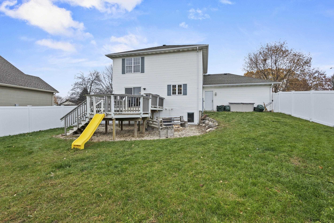
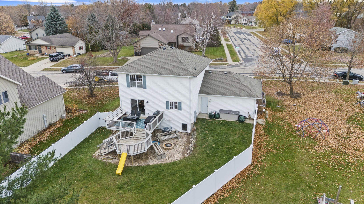
This spacious 4 bedroom colonial in Stoughton is ready for its new owners just in time for the holidays! Step inside and cozy up next to the gas fireplace this winter. The home flows beautifully into the dining space, and a large kitchen with ample amount of cabinets and stainless steel appliances. Just off of the kitchen is the attached two car garage, and the main floor half bath. Upstairs you'll find 3 bedrooms, with the primary bedroom consisting of a walk in closet suite and en suite bathroom! When the weather is nice, enjoy your spacious, fenced in yard with a large deck perfect for summer nights. And when the weather forces you to stay in, relax in your finished lower level, complete with a lower level bedroom. Updates include Furnace (2020), Roof (2017) A/C (2017), Dishwasher (2025

4
beds

1.5
baths

1,974 Sq.Ft. LIVING AREA

10,890 Sq.Ft. lot

Josh Brost

Josh Brost

Features & Amenities

Interior

  • total bedrooms4
  • Total bathrooms1.5
  • full bathroom1
  • half bathroom1
  • Fireplace Gas
  • APPLIANCES Dryer, Washer, Refrigerator, Microwave, Dishwasher, Disposal, Range, Oven, Water Softener Owned
  • other interior Features Walk-In Closet(s), Breakfast Bar

Area & Lot

  • Status Sold
  • Living Area1,974 Sq.Ft.
  • Lot Area10,890 Sq.Ft.
  • MLS® ID2012672
  • TypeResidential
  • YEAR BUILT2002
  • Architecture StylesColonial
  • Elementary SchoolKegonsa
  • Middle SchoolRiver Bluff
  • High SchoolStoughton
  • School DistrictStoughton

Exterior

  • Garage Space2.0
  • utilitiesCable Available
  • parkingGarage Door Opener, Attached
  • HEAT TYPEForced Air
  • AIR CONDITIONINGCentral Air

Financial

  • Sales Price$380,000
  • Real Estate Tax $4,842/yr

Work With Josh

Josh truly loves what he gets to do for a living, and is so thankful for all of those who continue to trust him buy or sell their homes.

Follow Me on Instagram