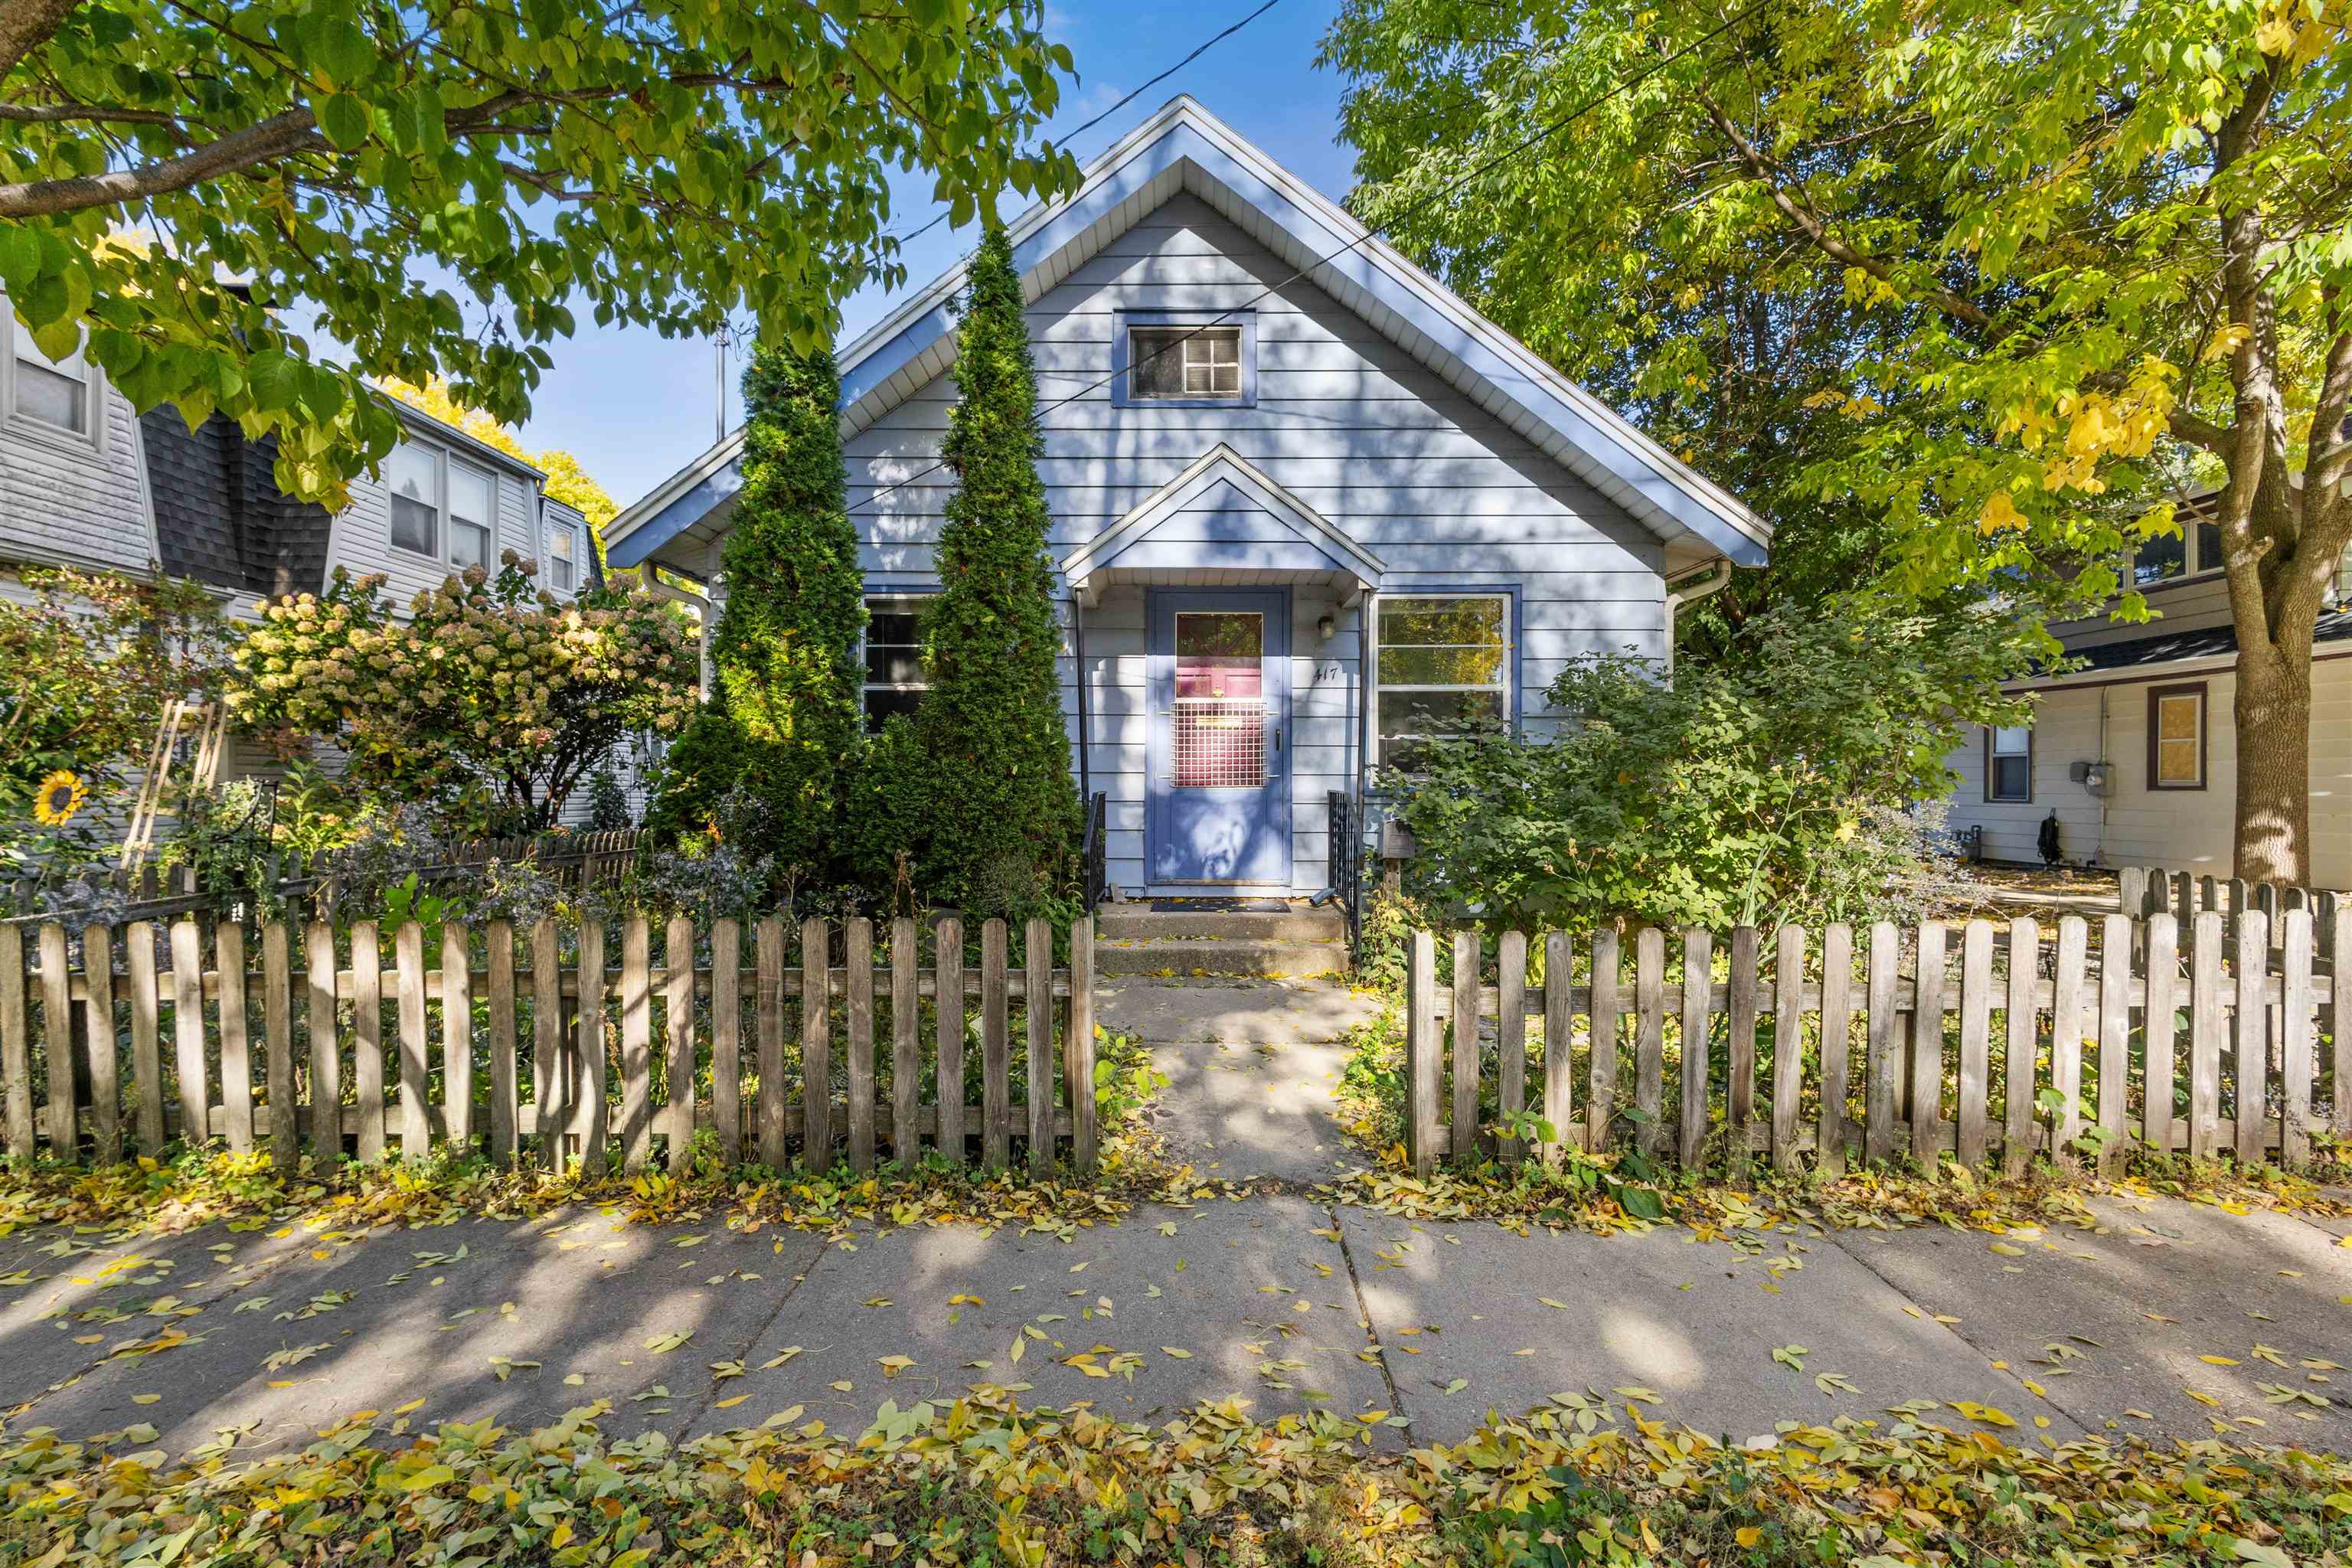
Blue-gray gabled house behind a picket fence, with a leafy front yard and fallen autumn leaves.
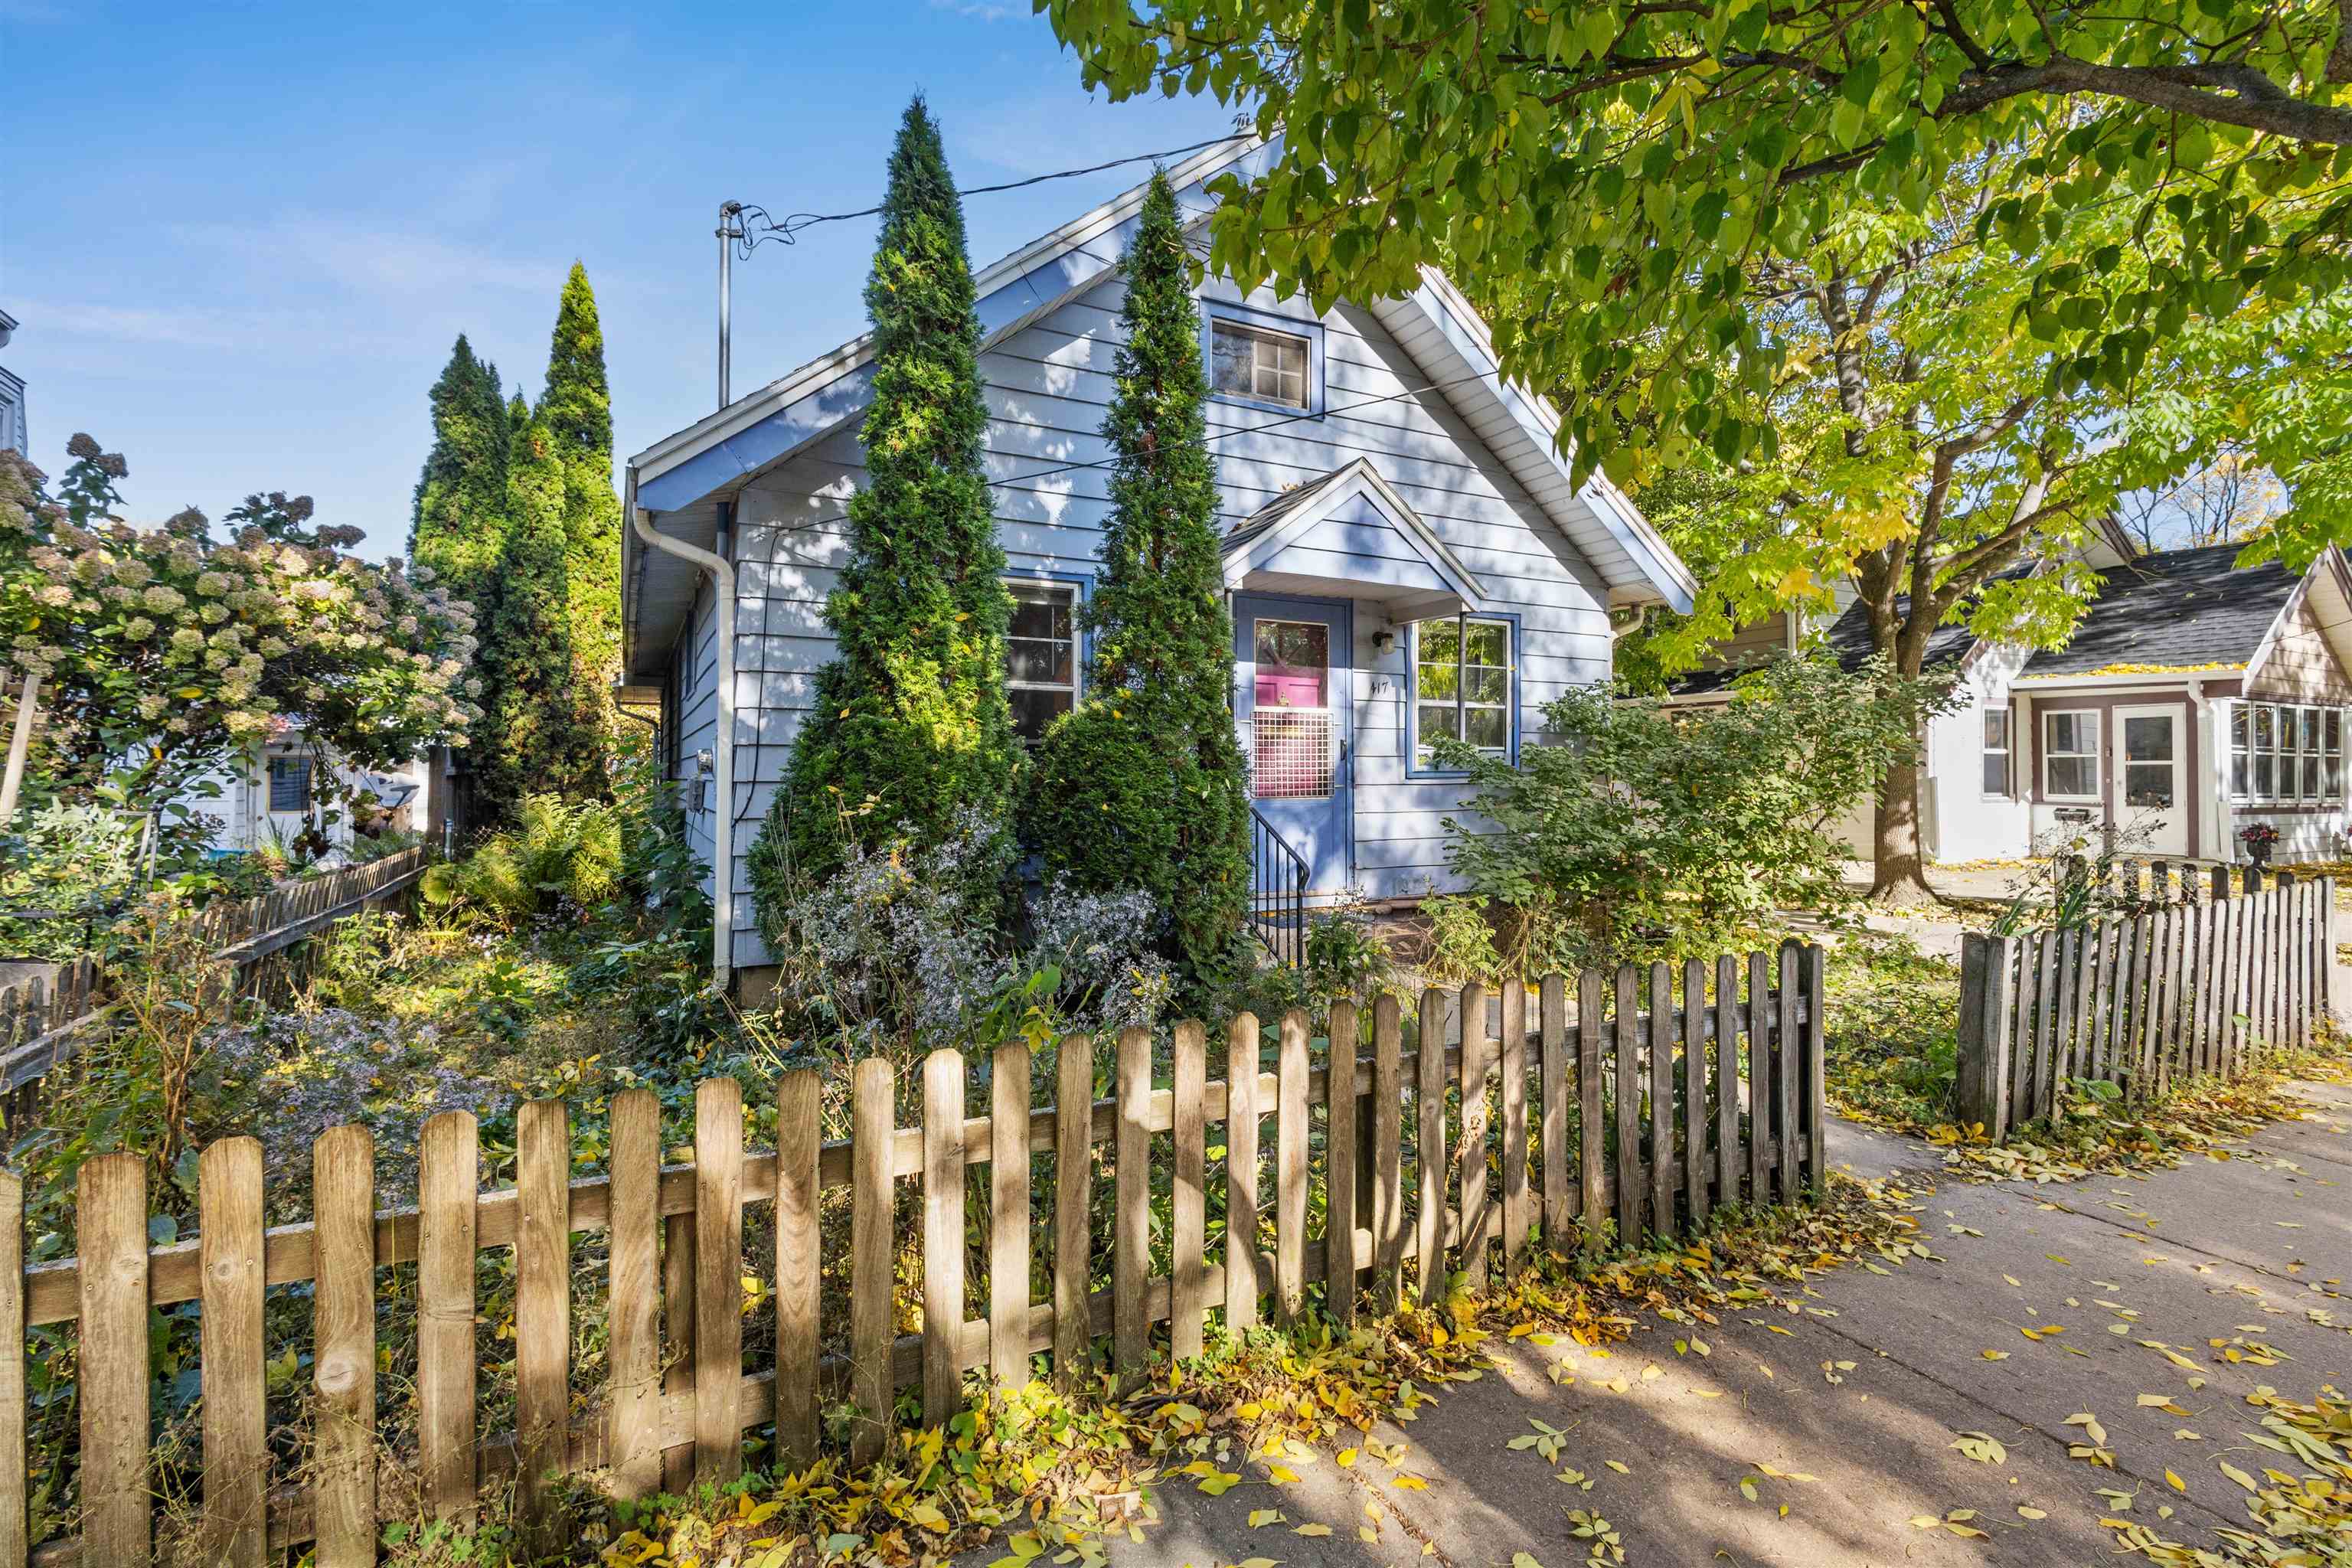
Blue gabled house with a pink front door behind a wooden picket fence.
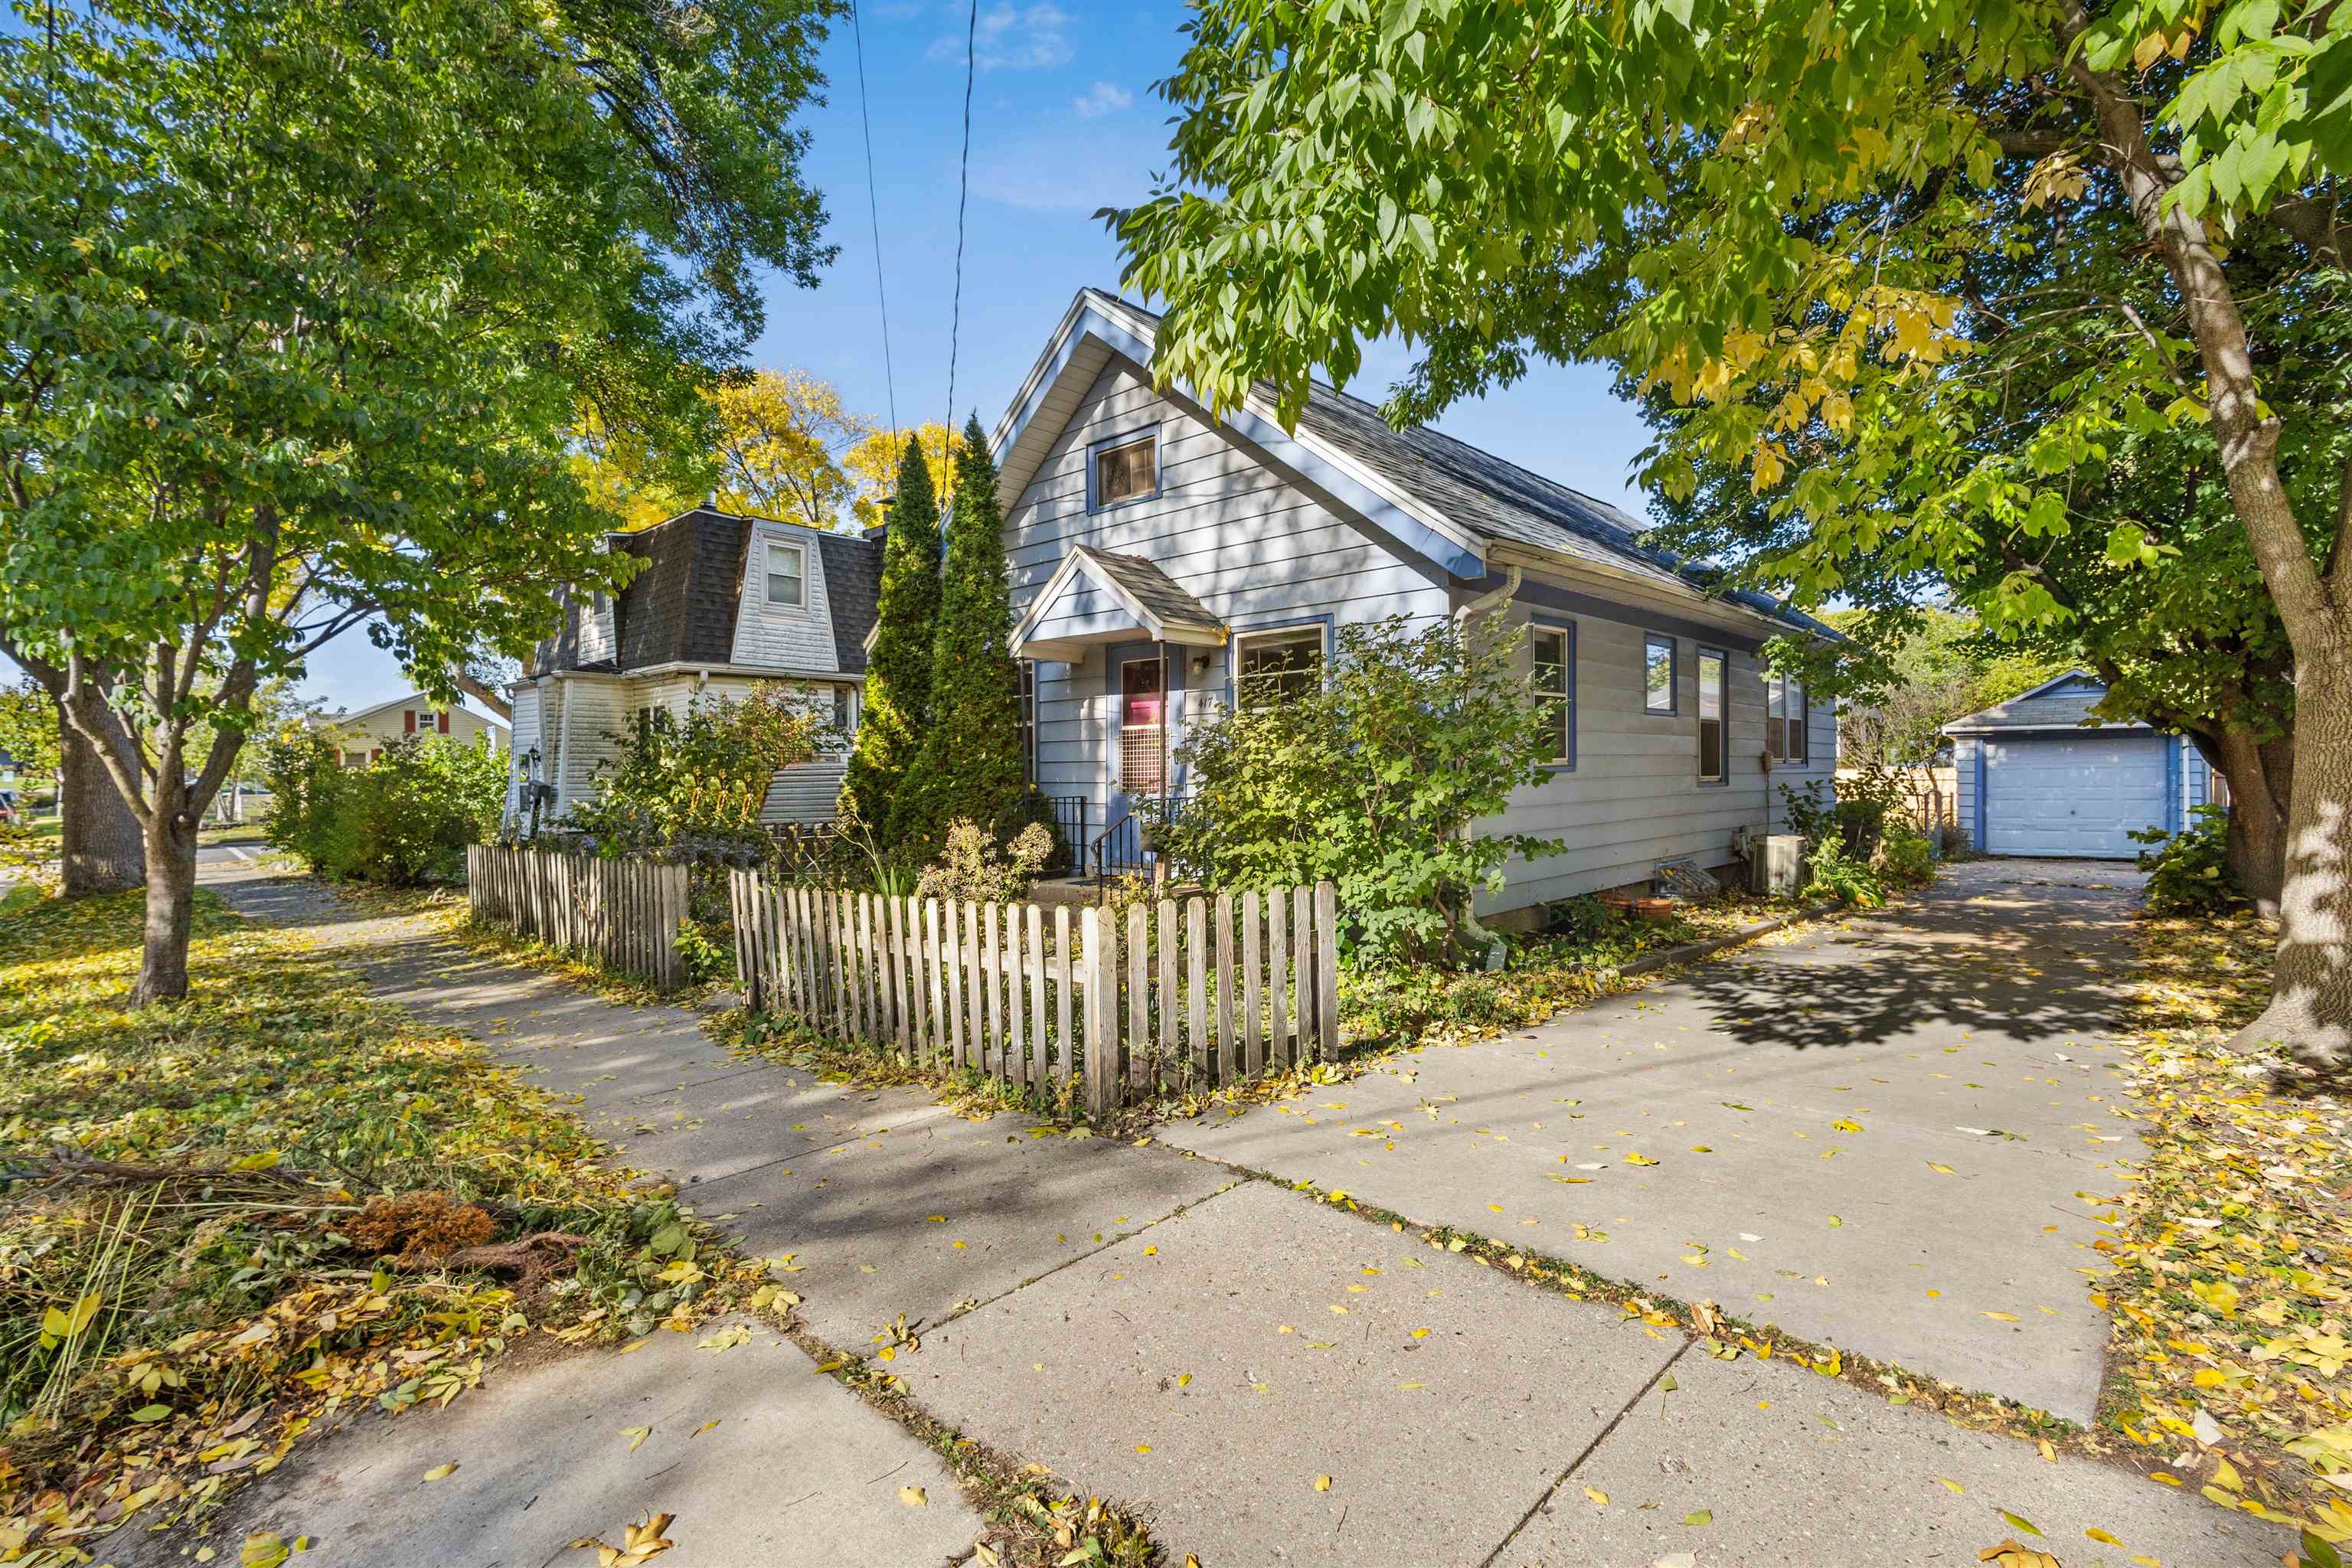
Gray gable-roofed house behind a picket fence, with autumn trees and a driveway to a detached garage.
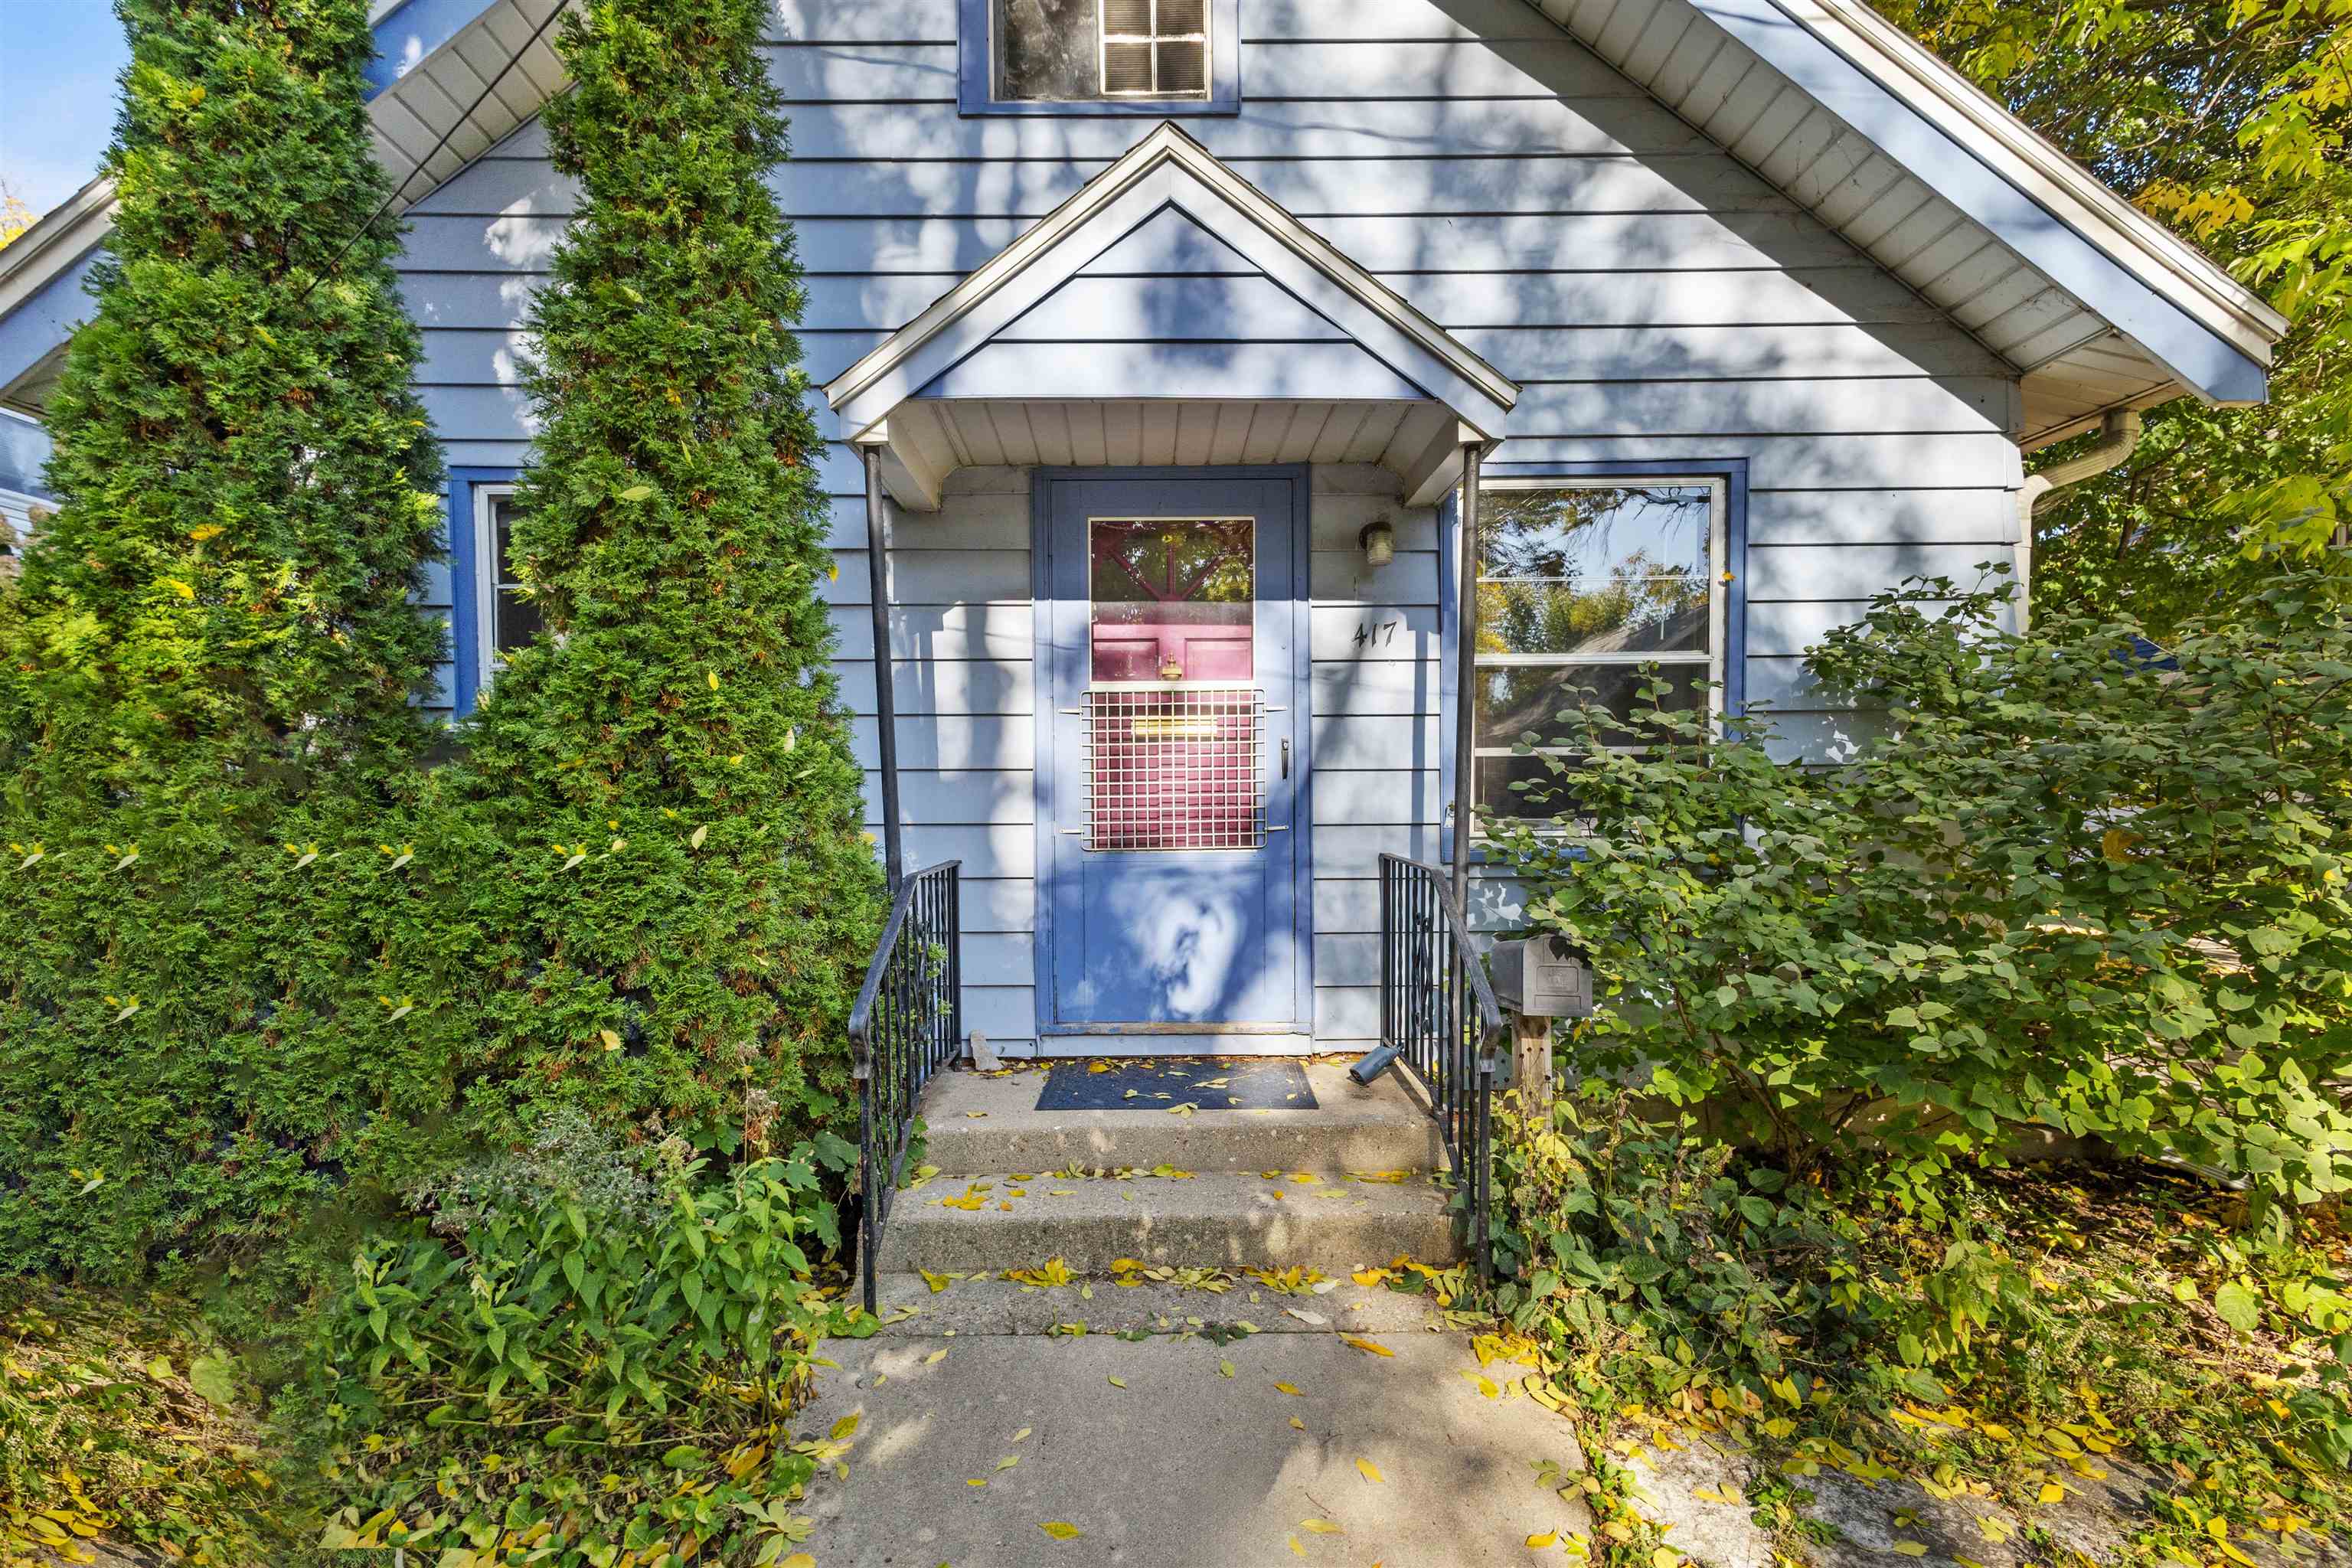
Front entrance with a blue door, peaked canopy, concrete steps, and lush shrubs.
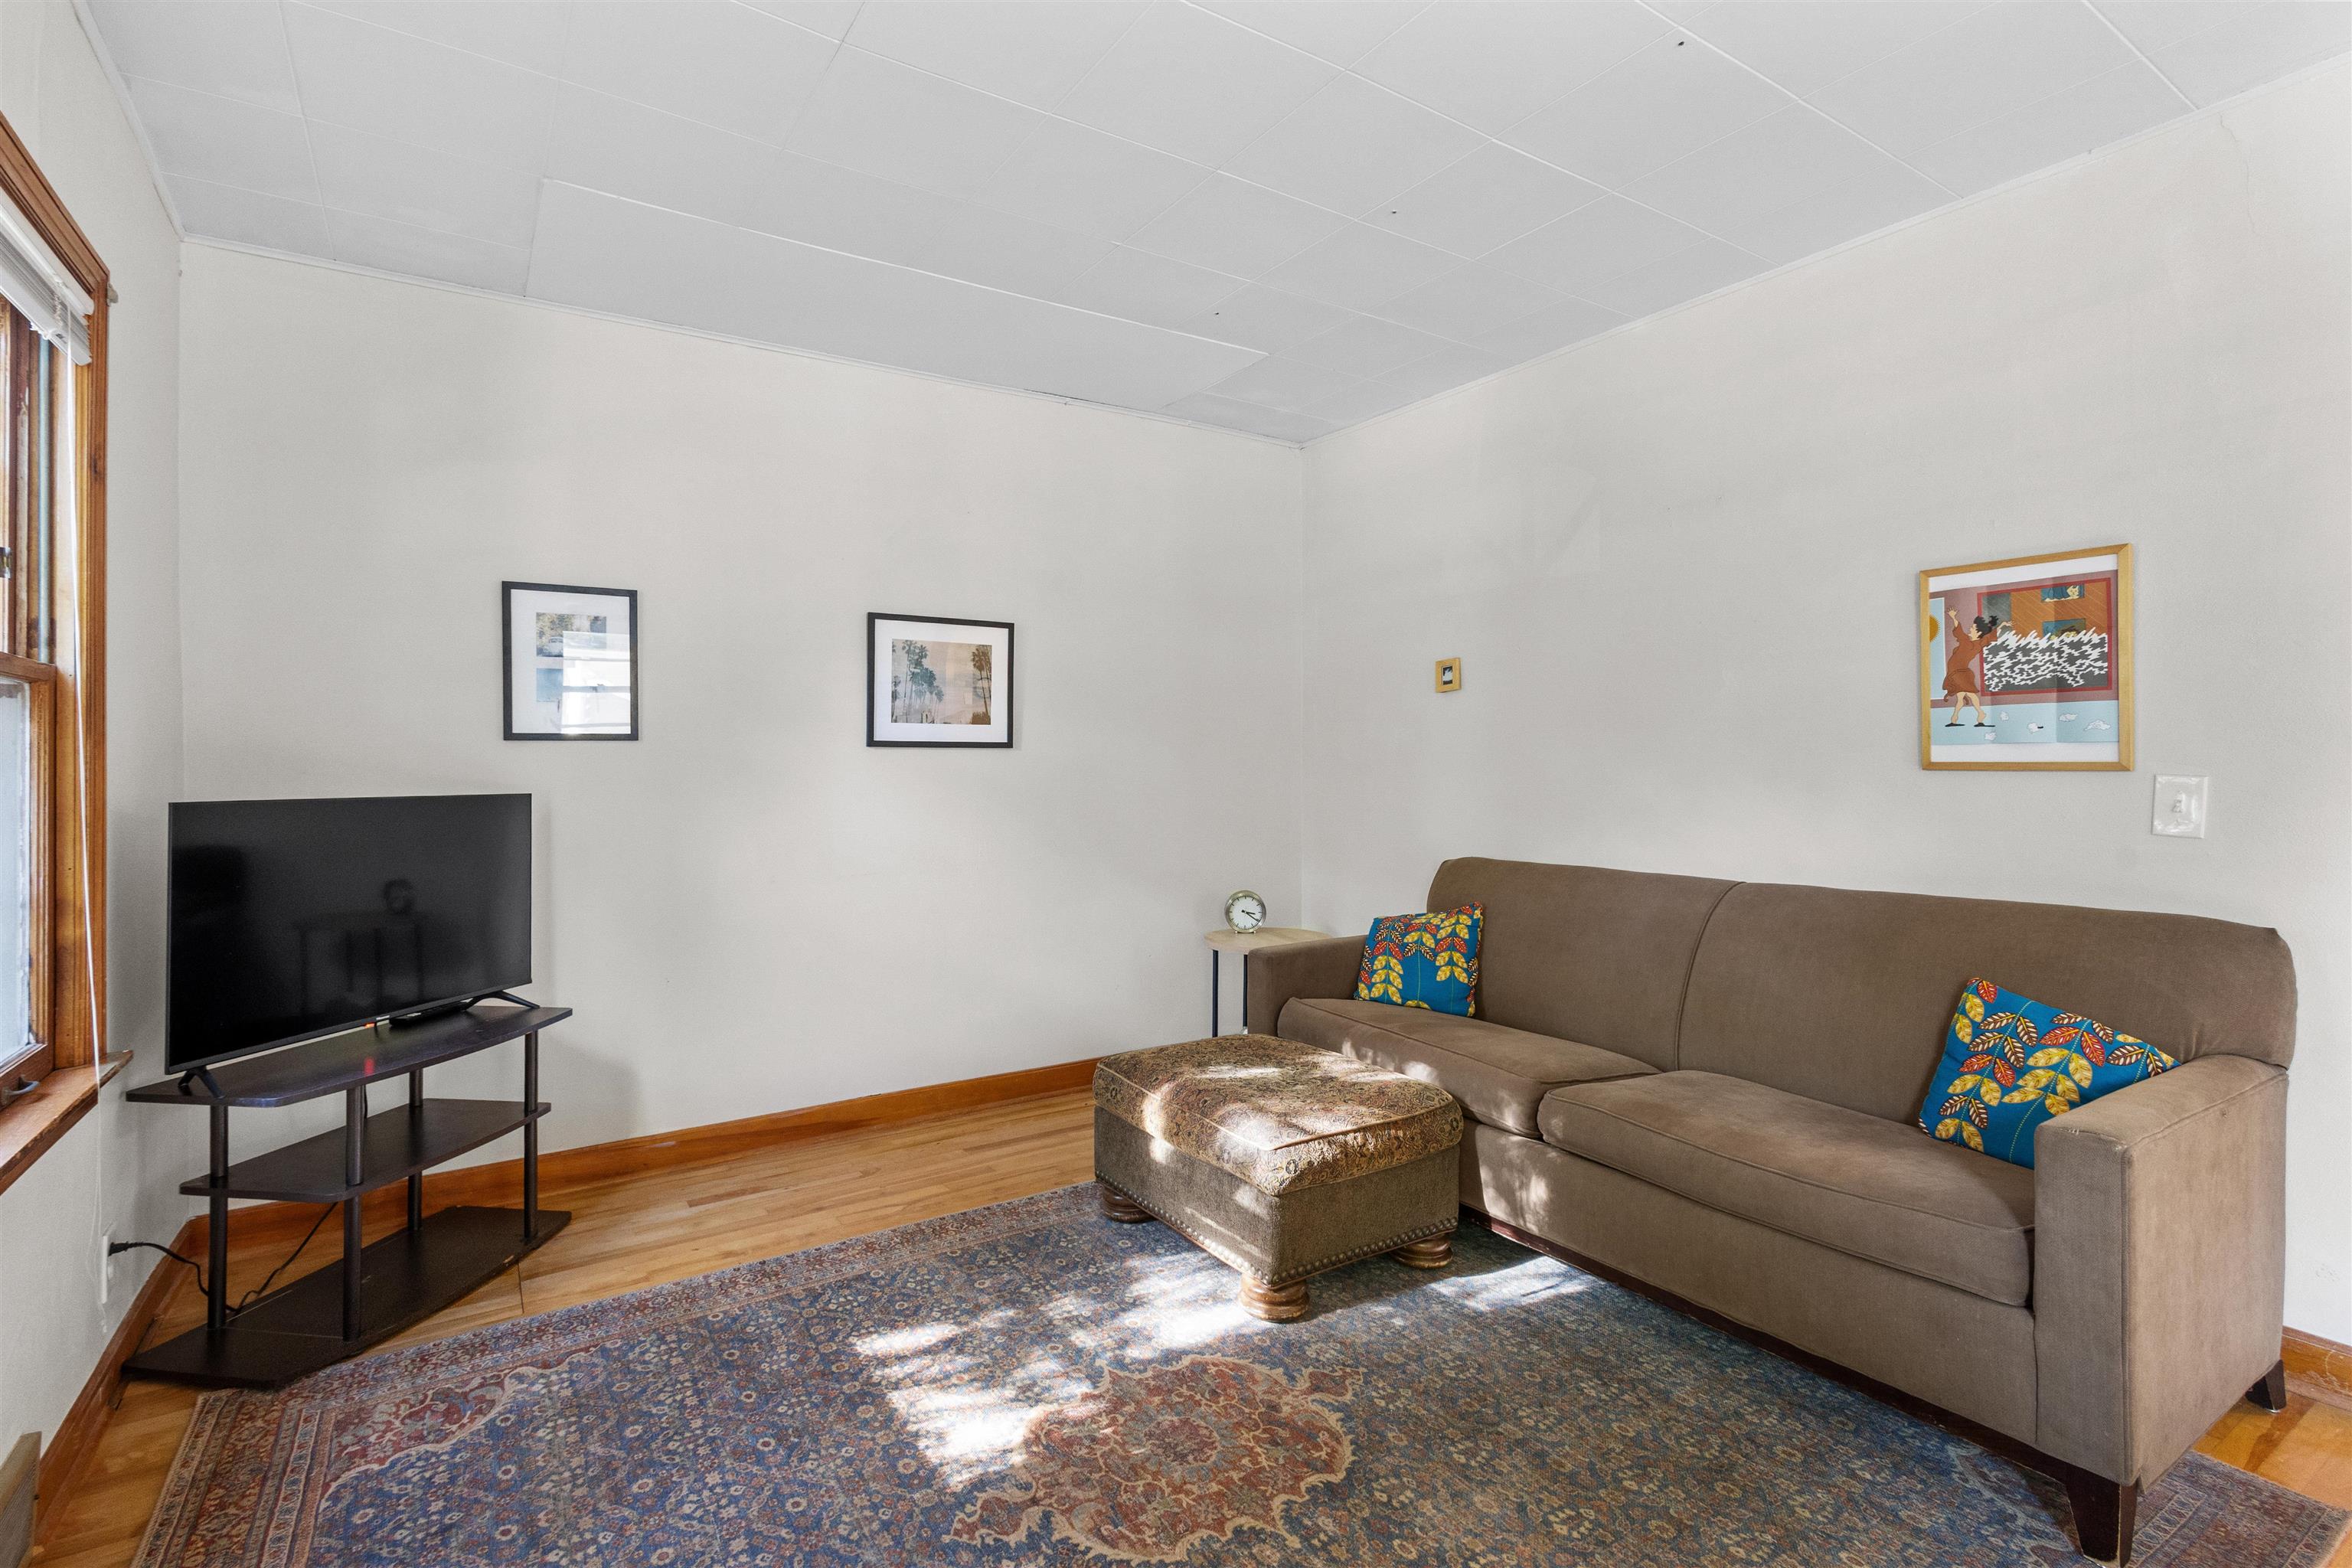
Living room with a brown sofa, patterned ottoman, colorful rug, and sunlight on the hardwood floor.
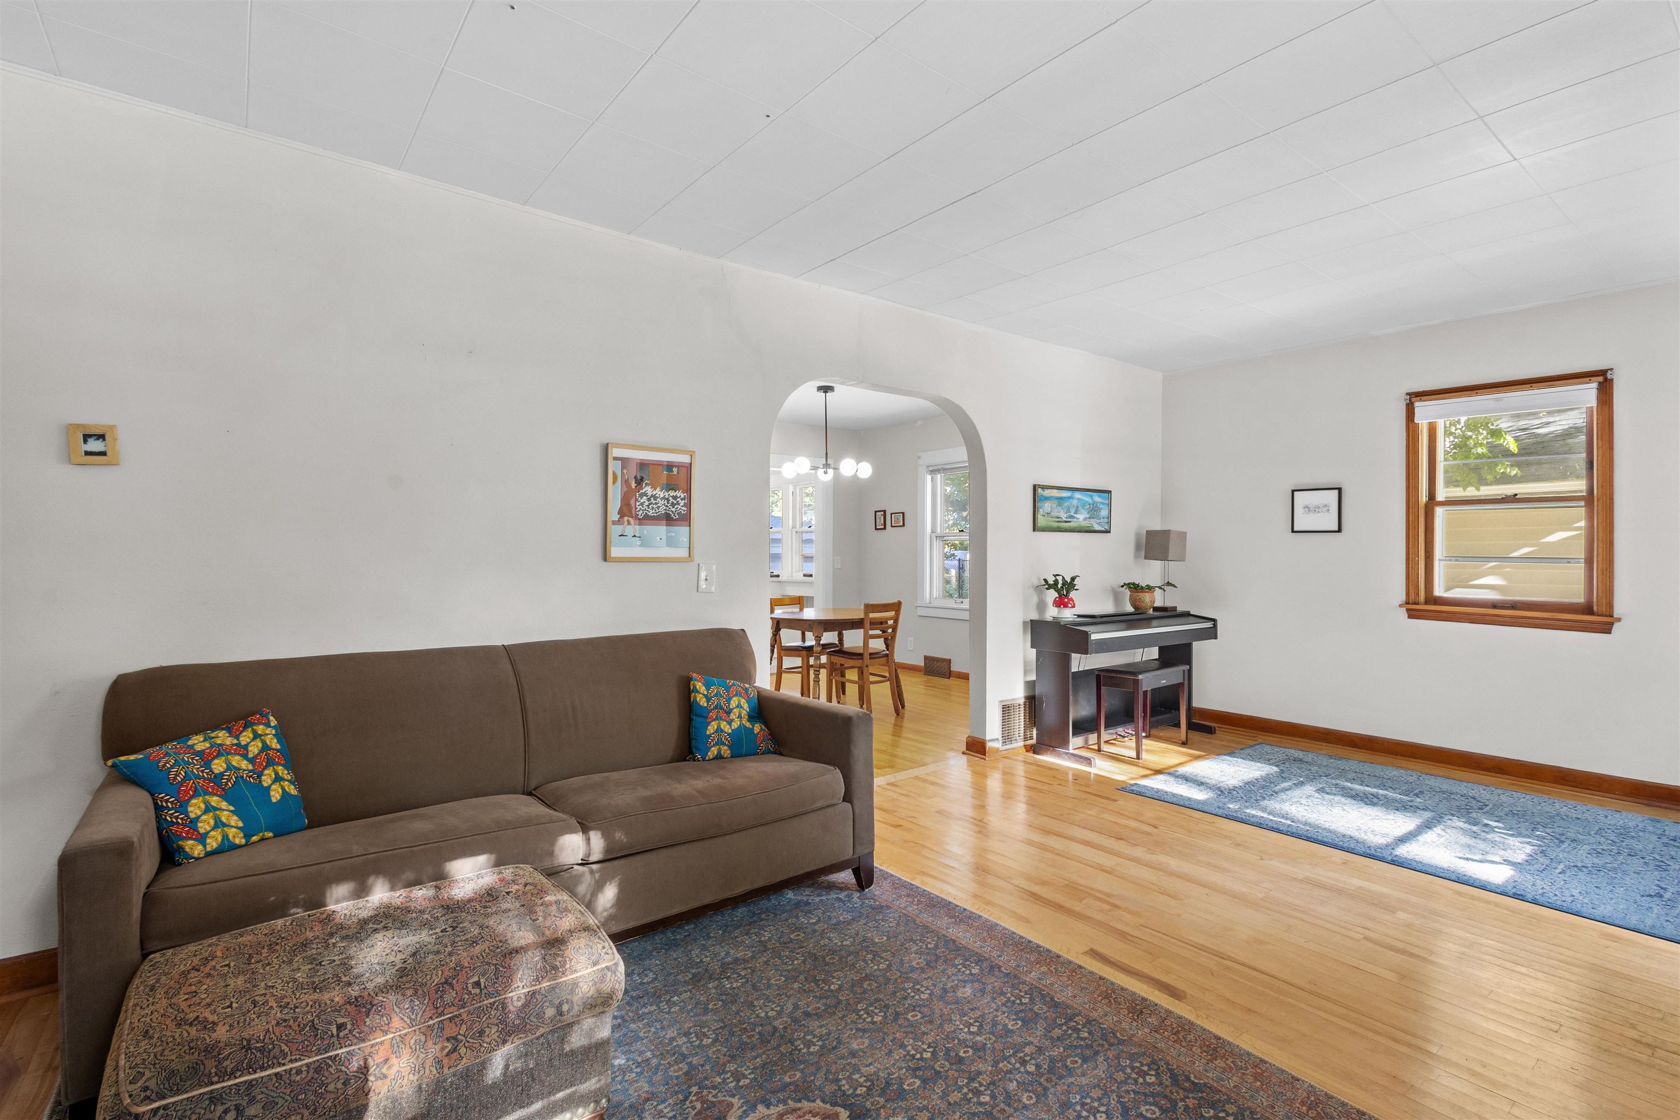
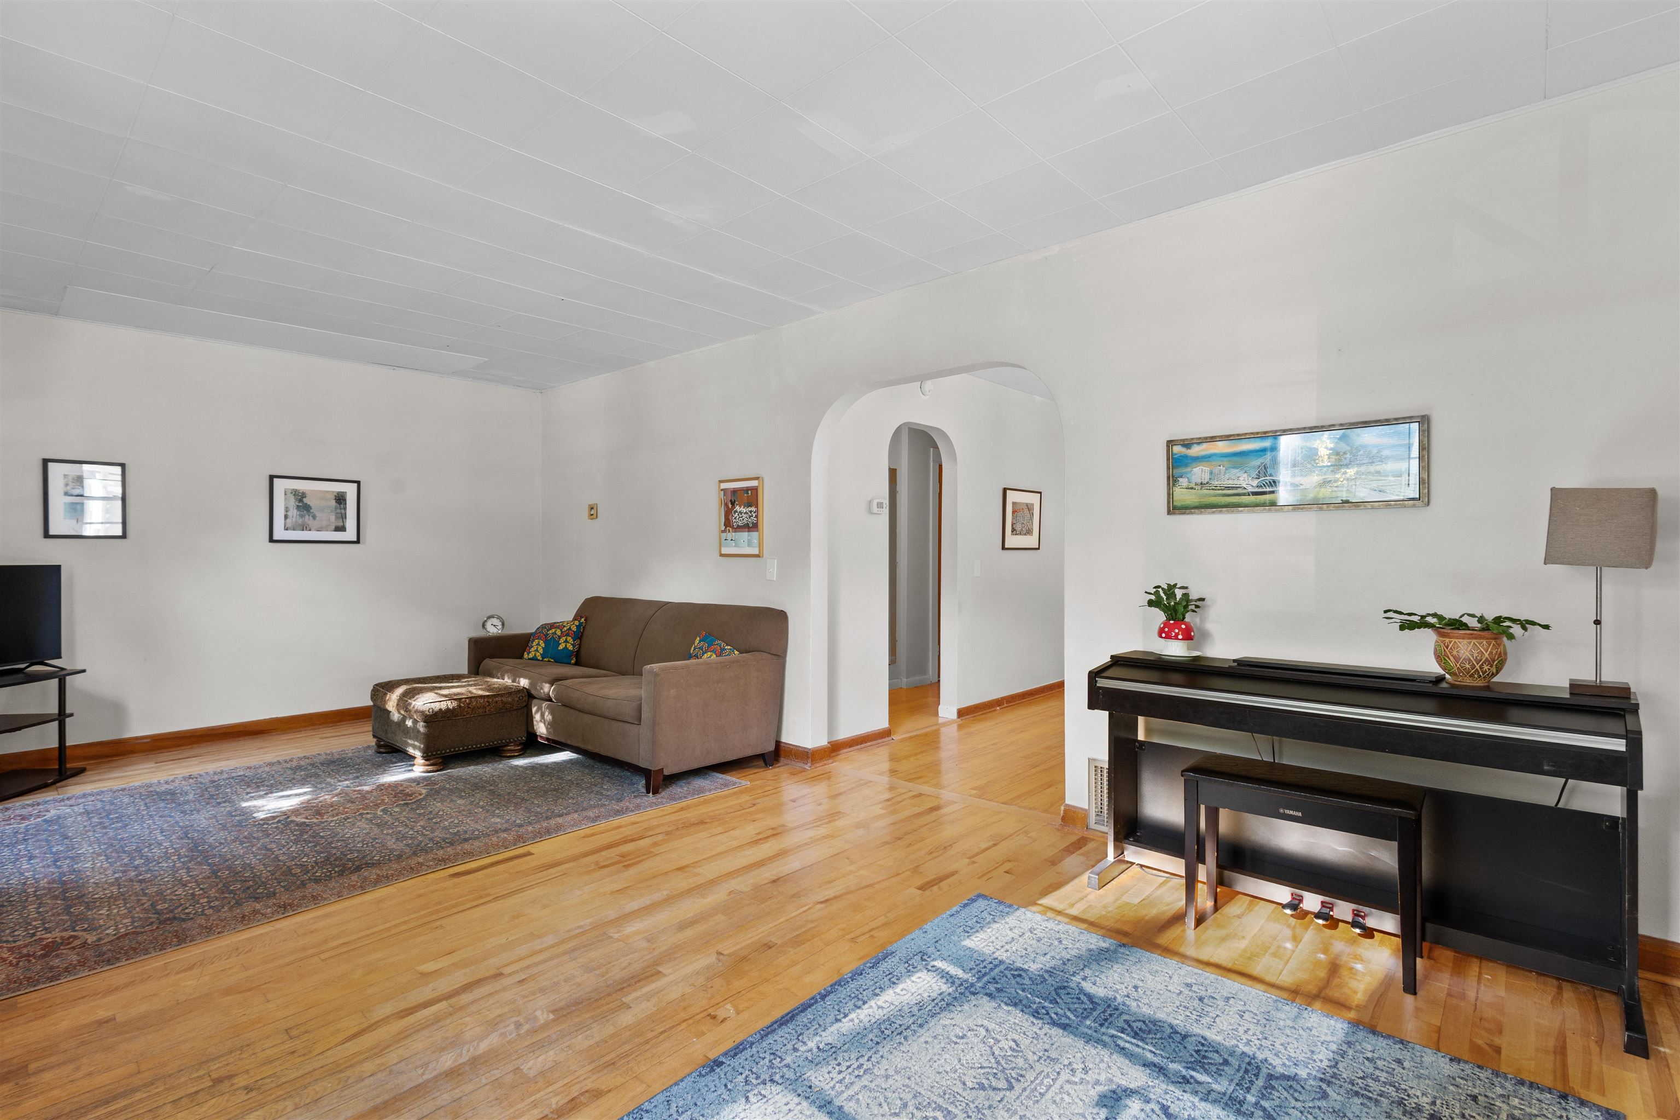
Furnished living room with a brown sofa, patterned rugs, piano, and arched opening to the dining area.
Living room with a brown sectional, patterned rug, hardwood floors, and wood-trimmed window.
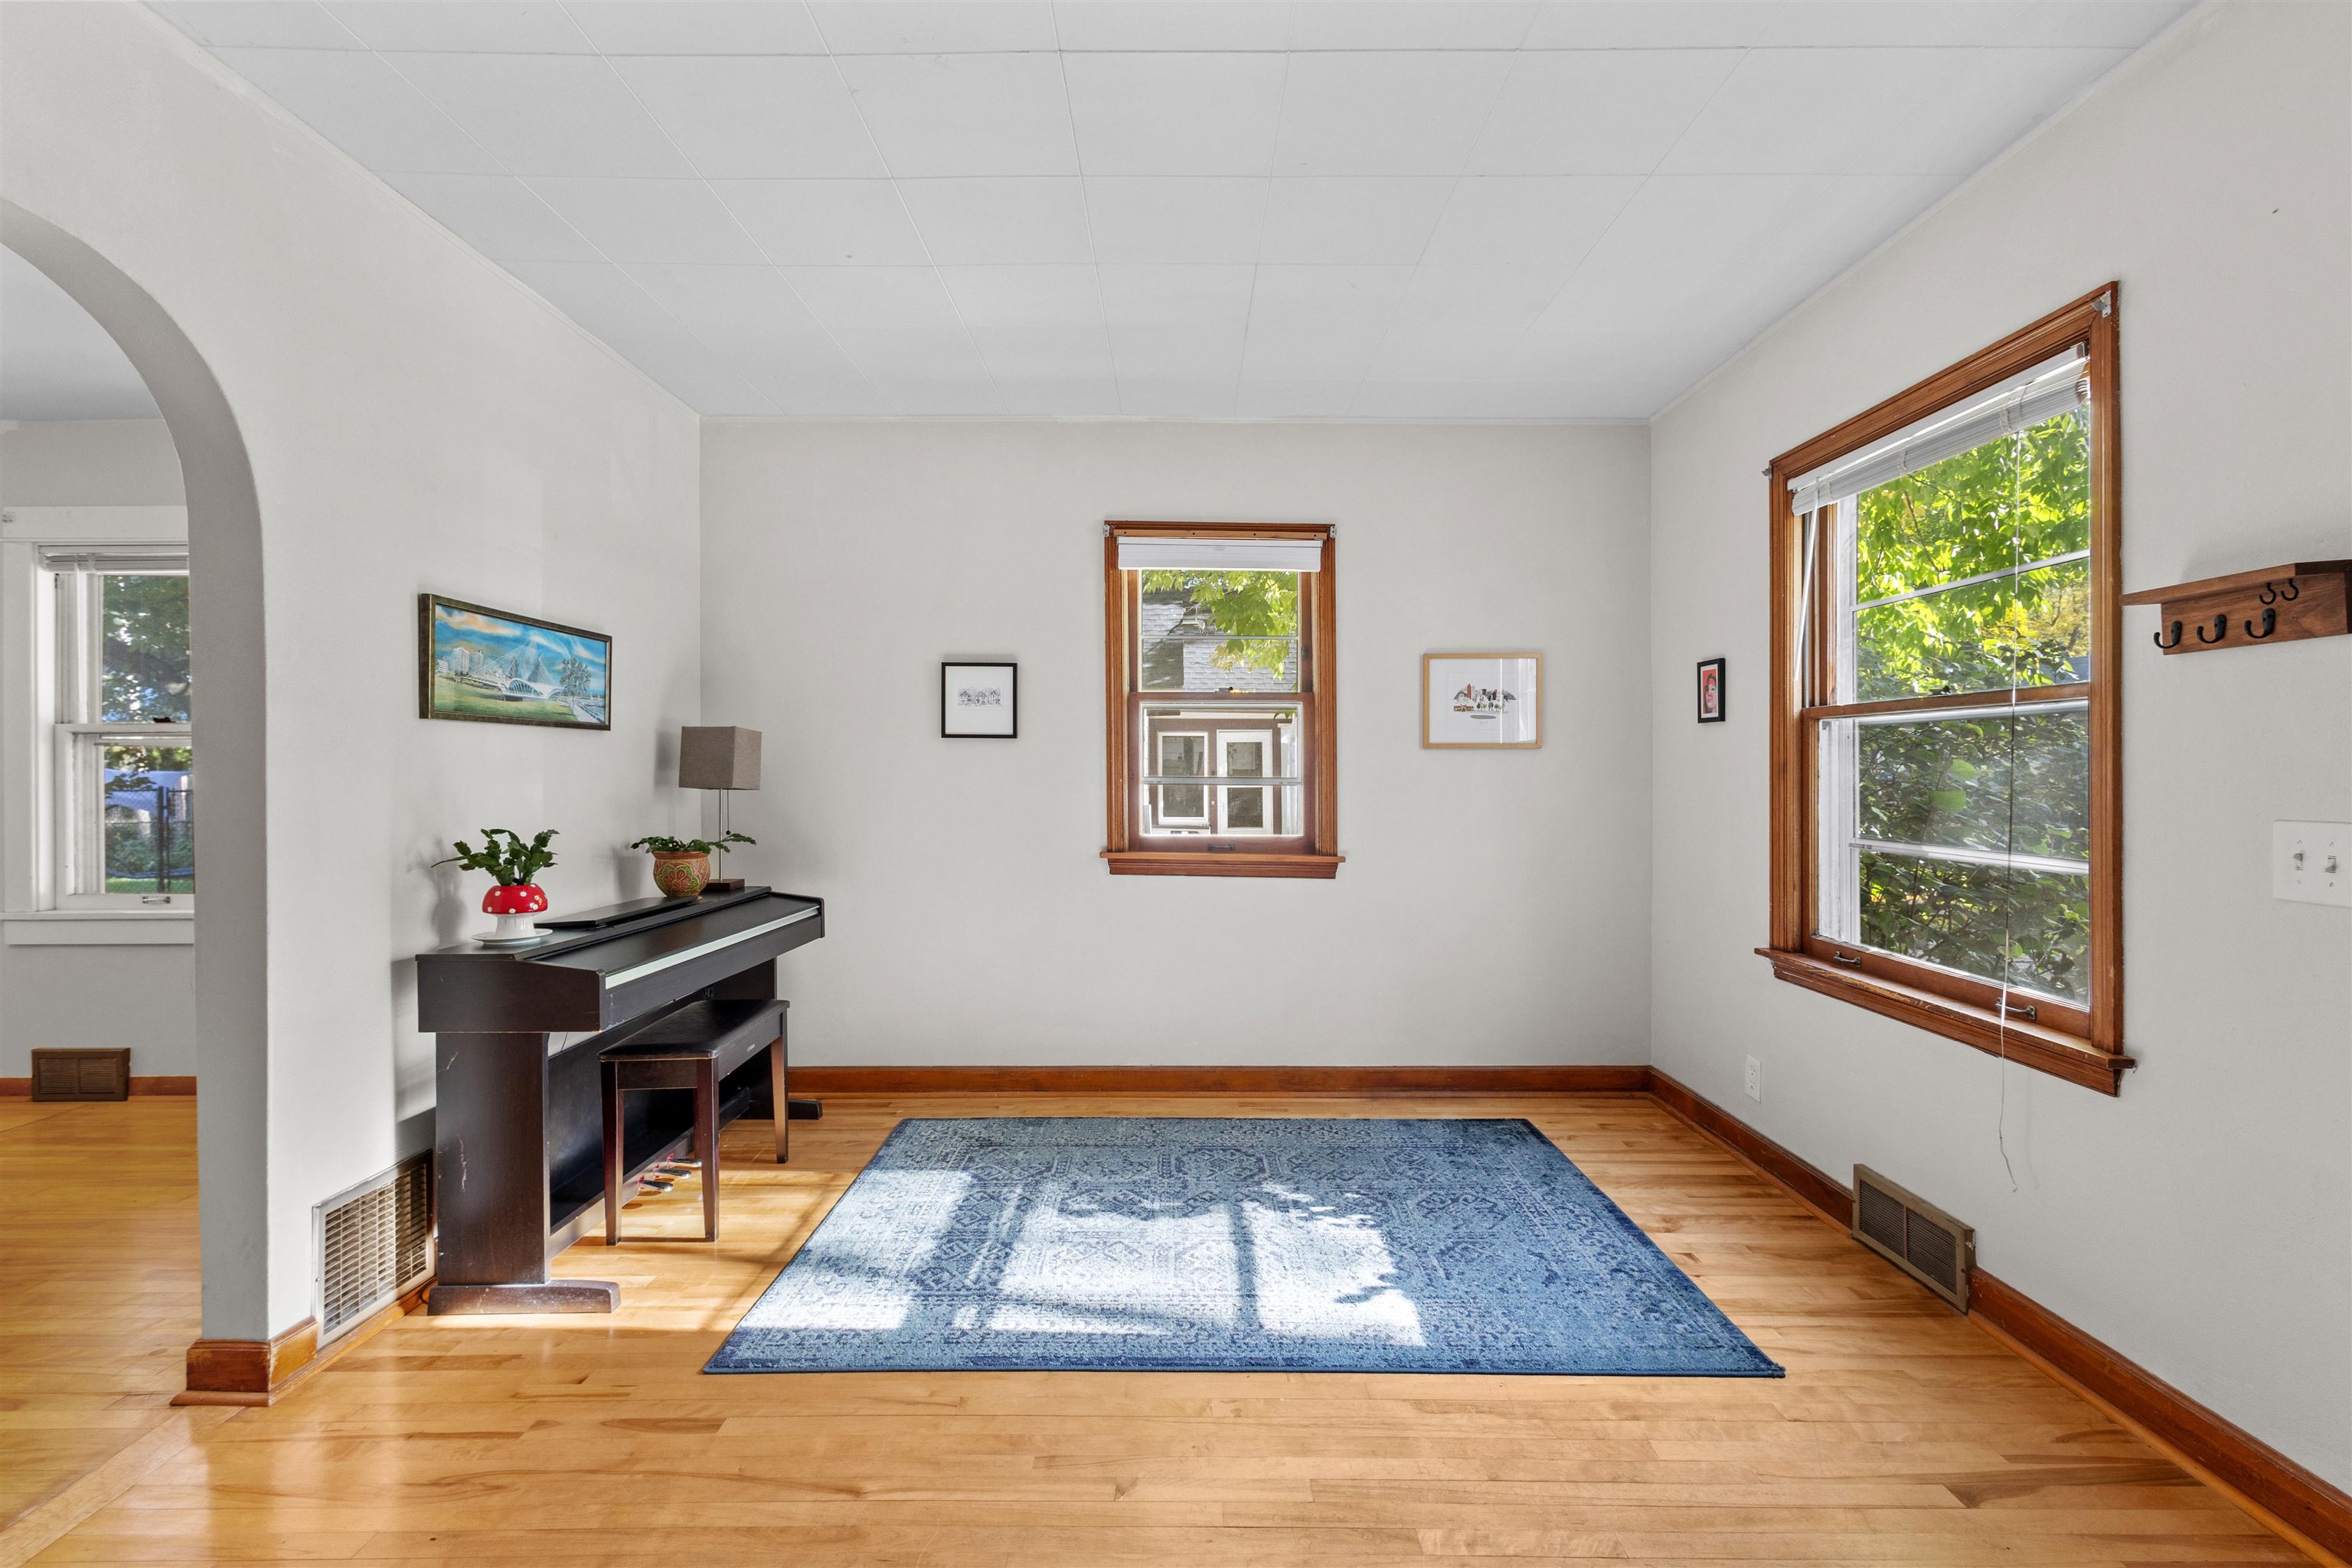
Living room with an upright piano, blue rug, hardwood floors, and wood-trimmed windows.
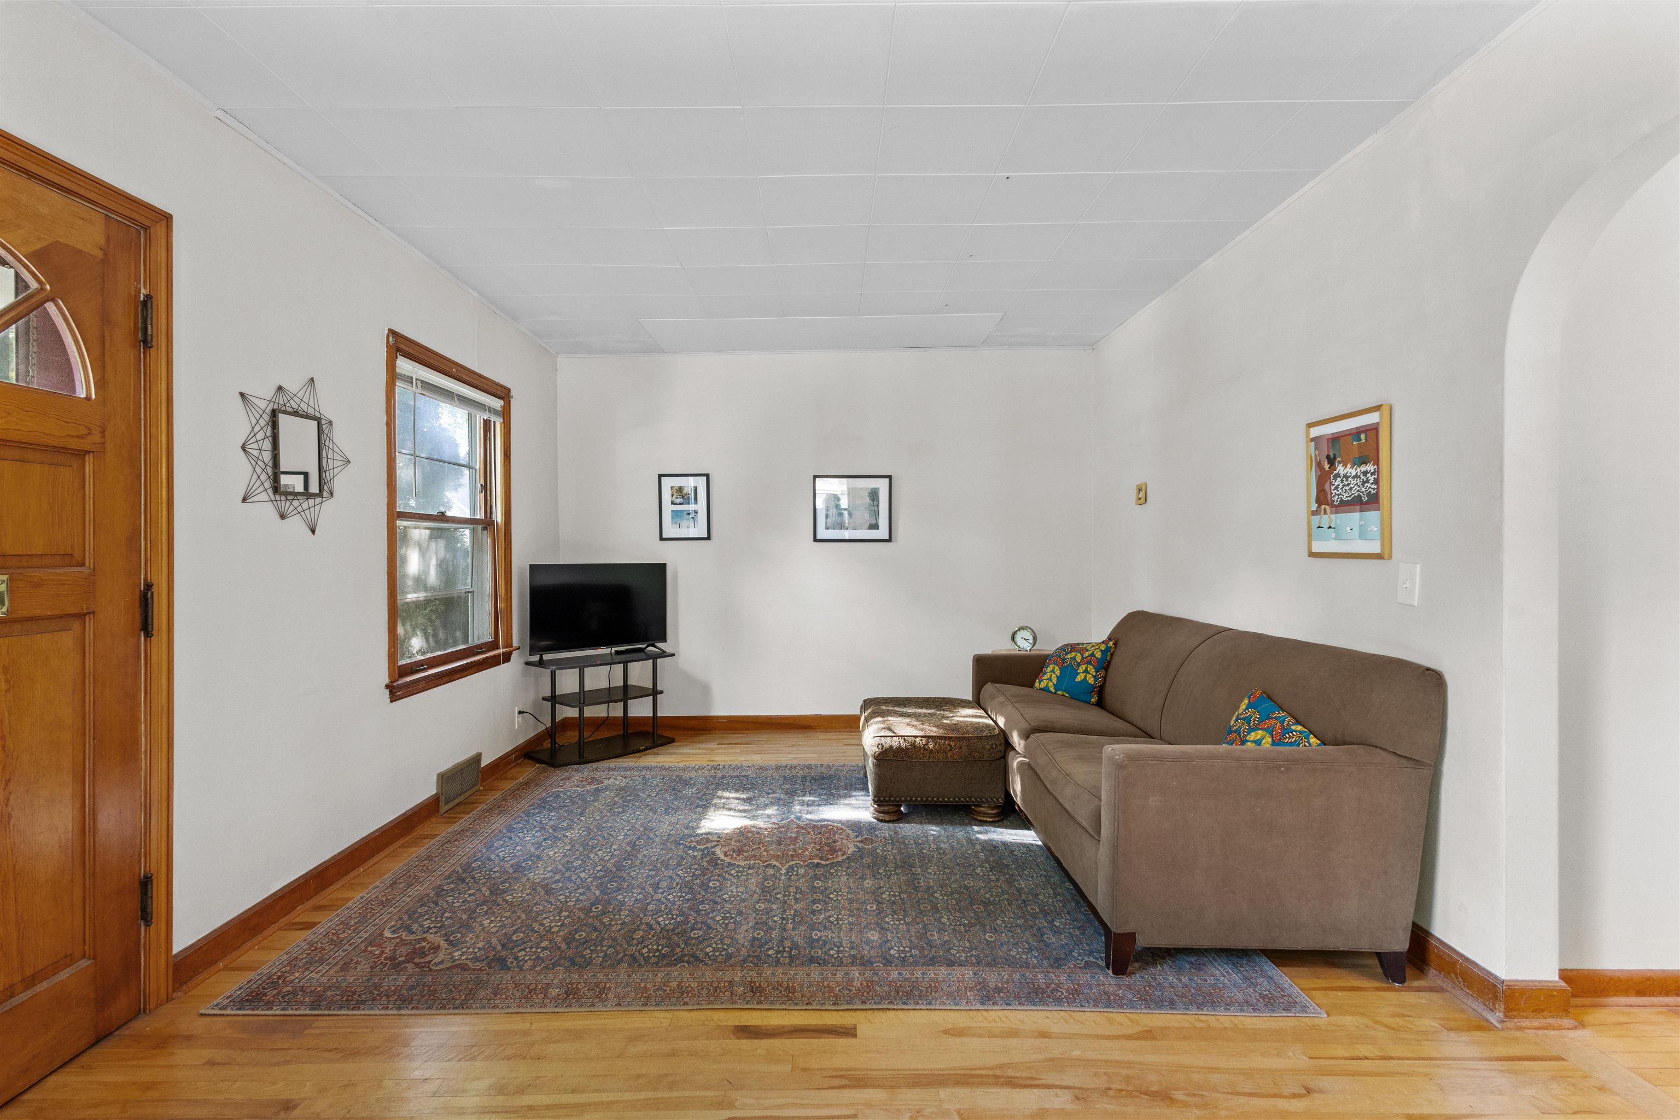
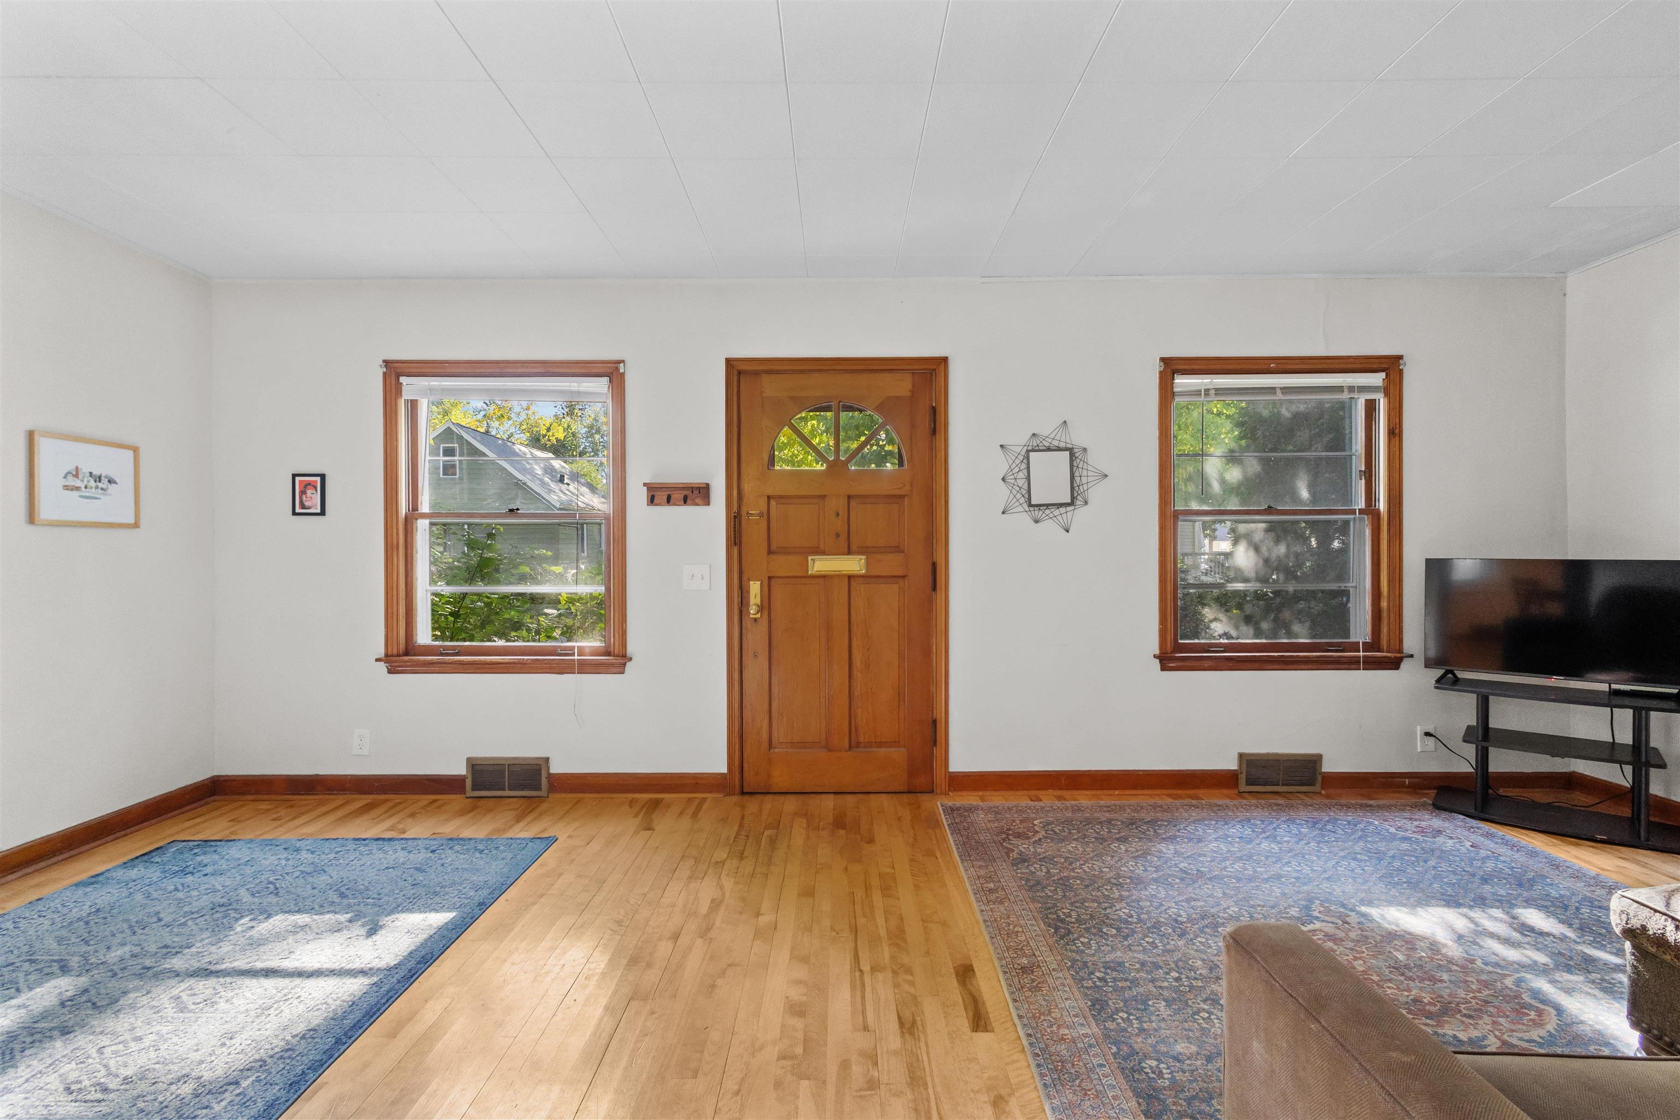
Living room with a central wooden entry door, hardwood floors, two windows, and area rugs.
Living room with hardwood floors, a brown sofa, patterned rugs, and a black digital piano.
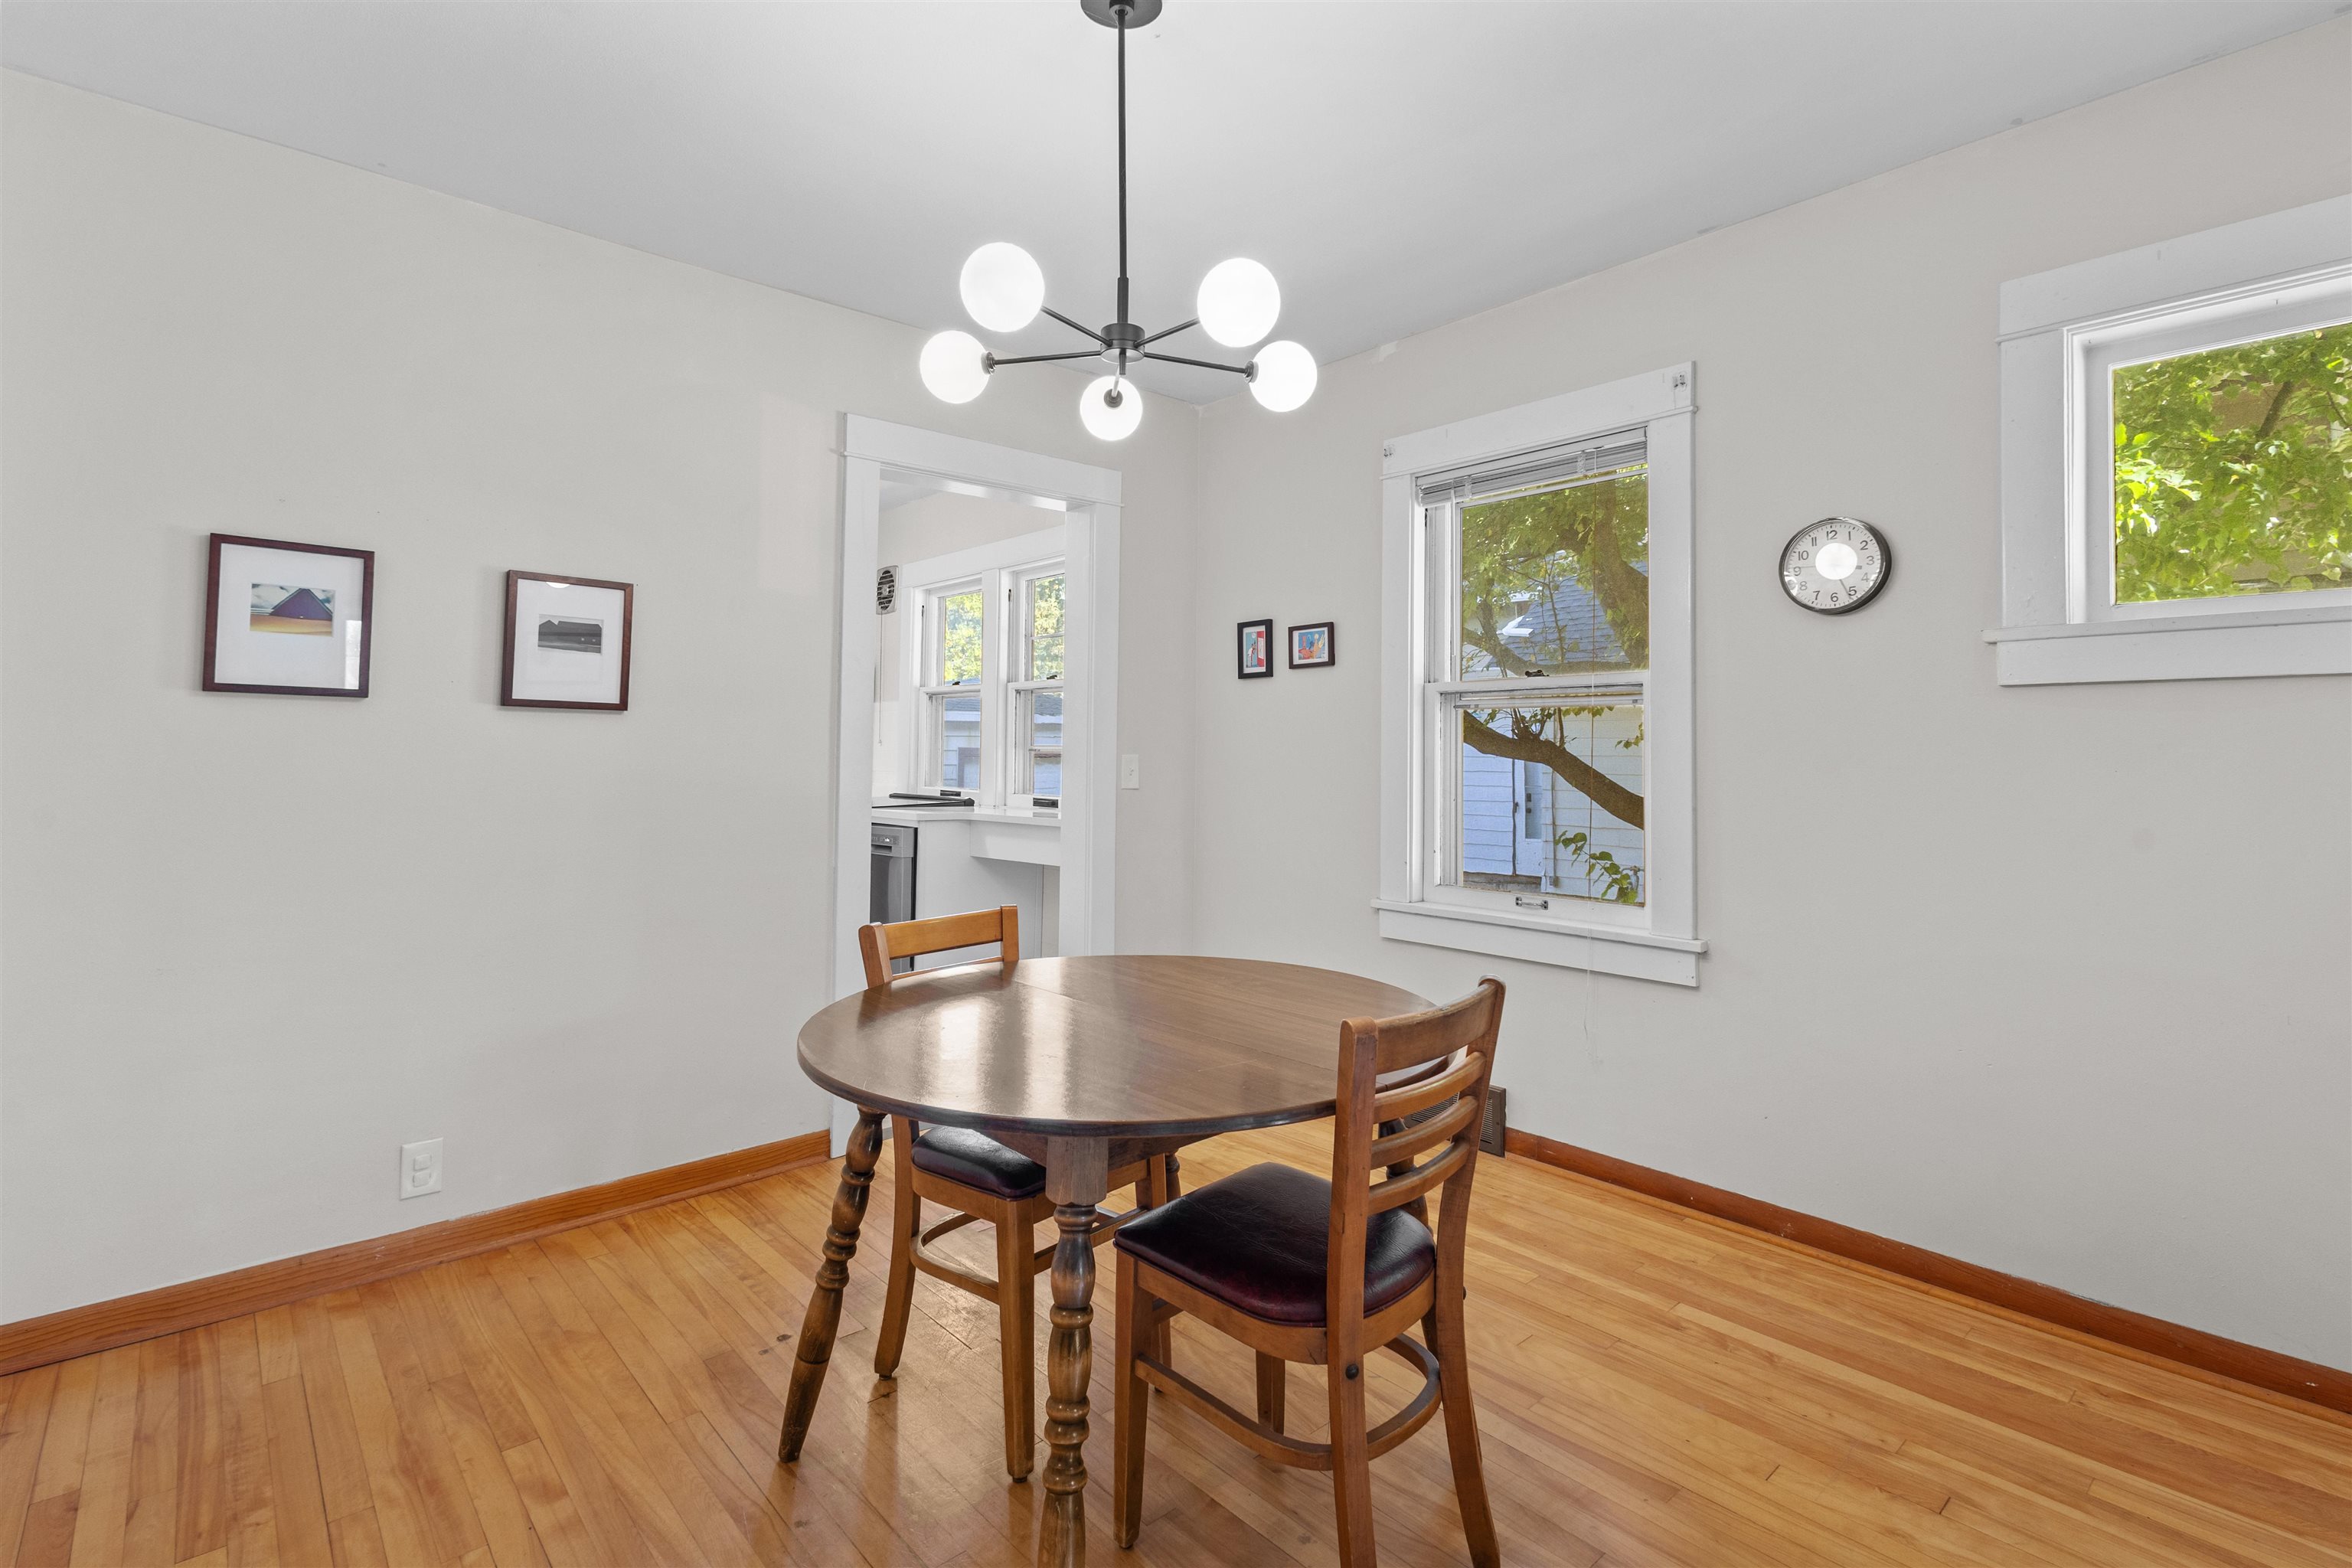
Dining room with a round wooden table, two chairs, hardwood floors, and a globe chandelier.
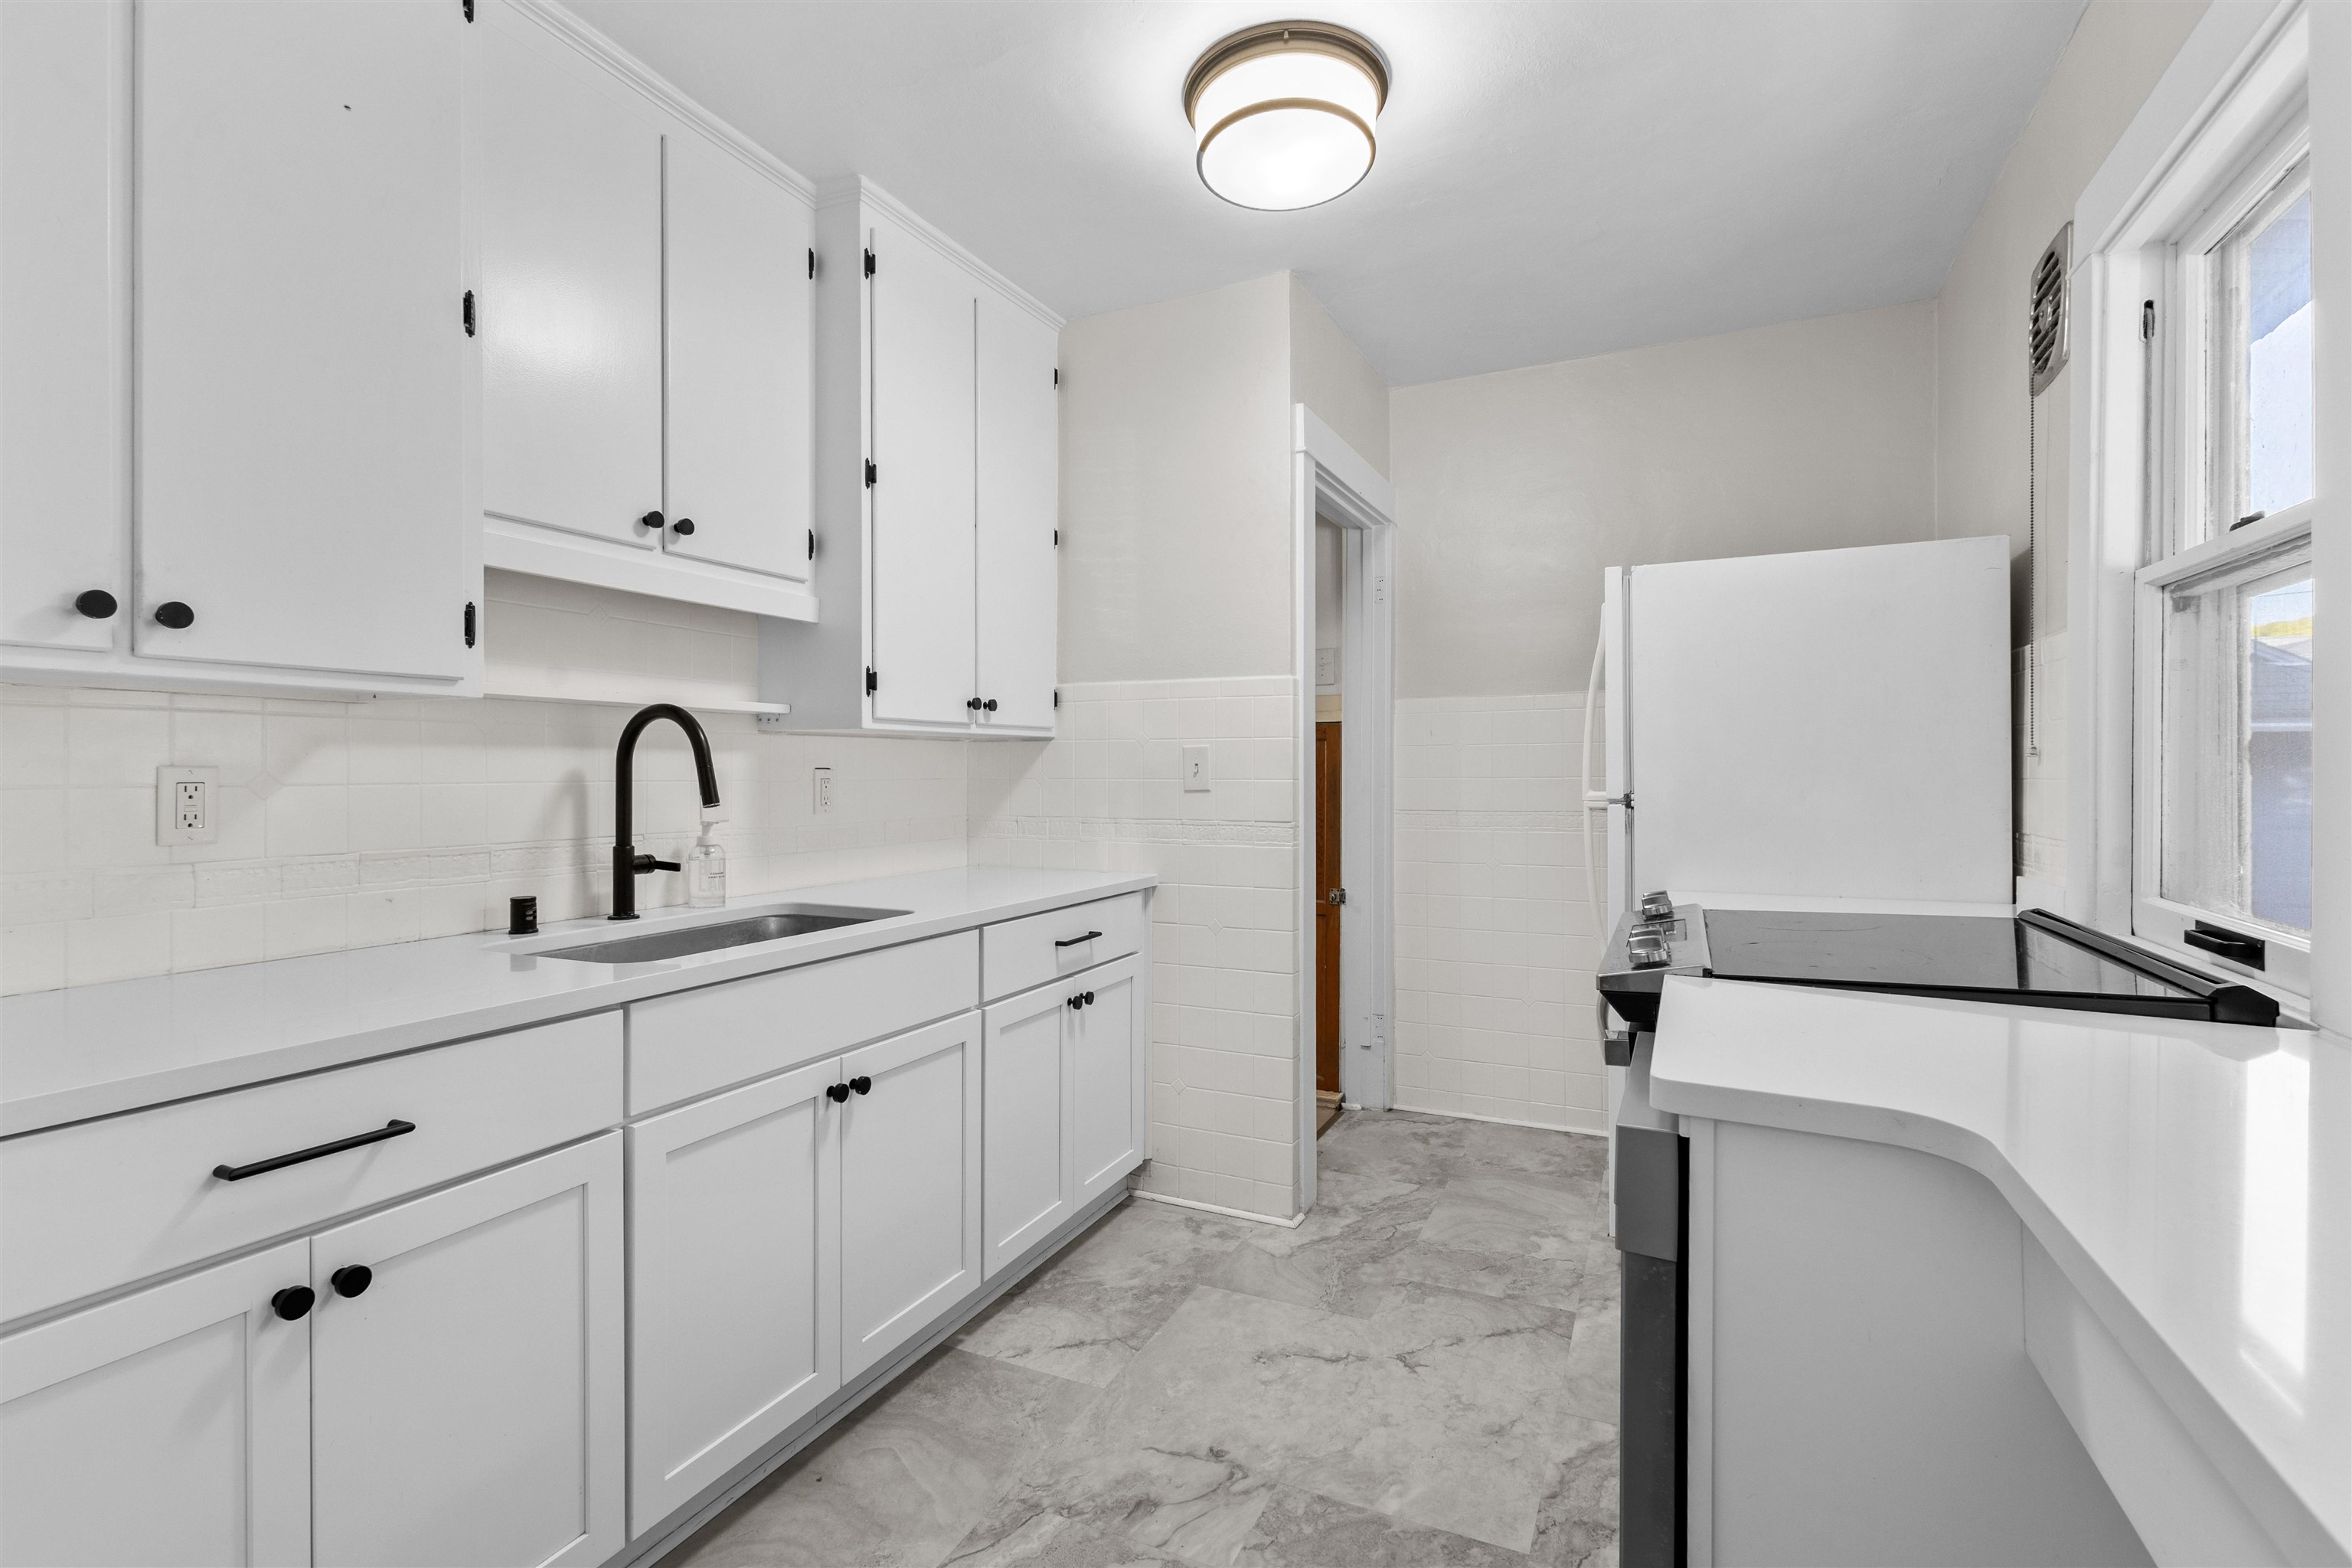
Kitchen with white cabinets, black faucet, refrigerator, and range beside large windows.
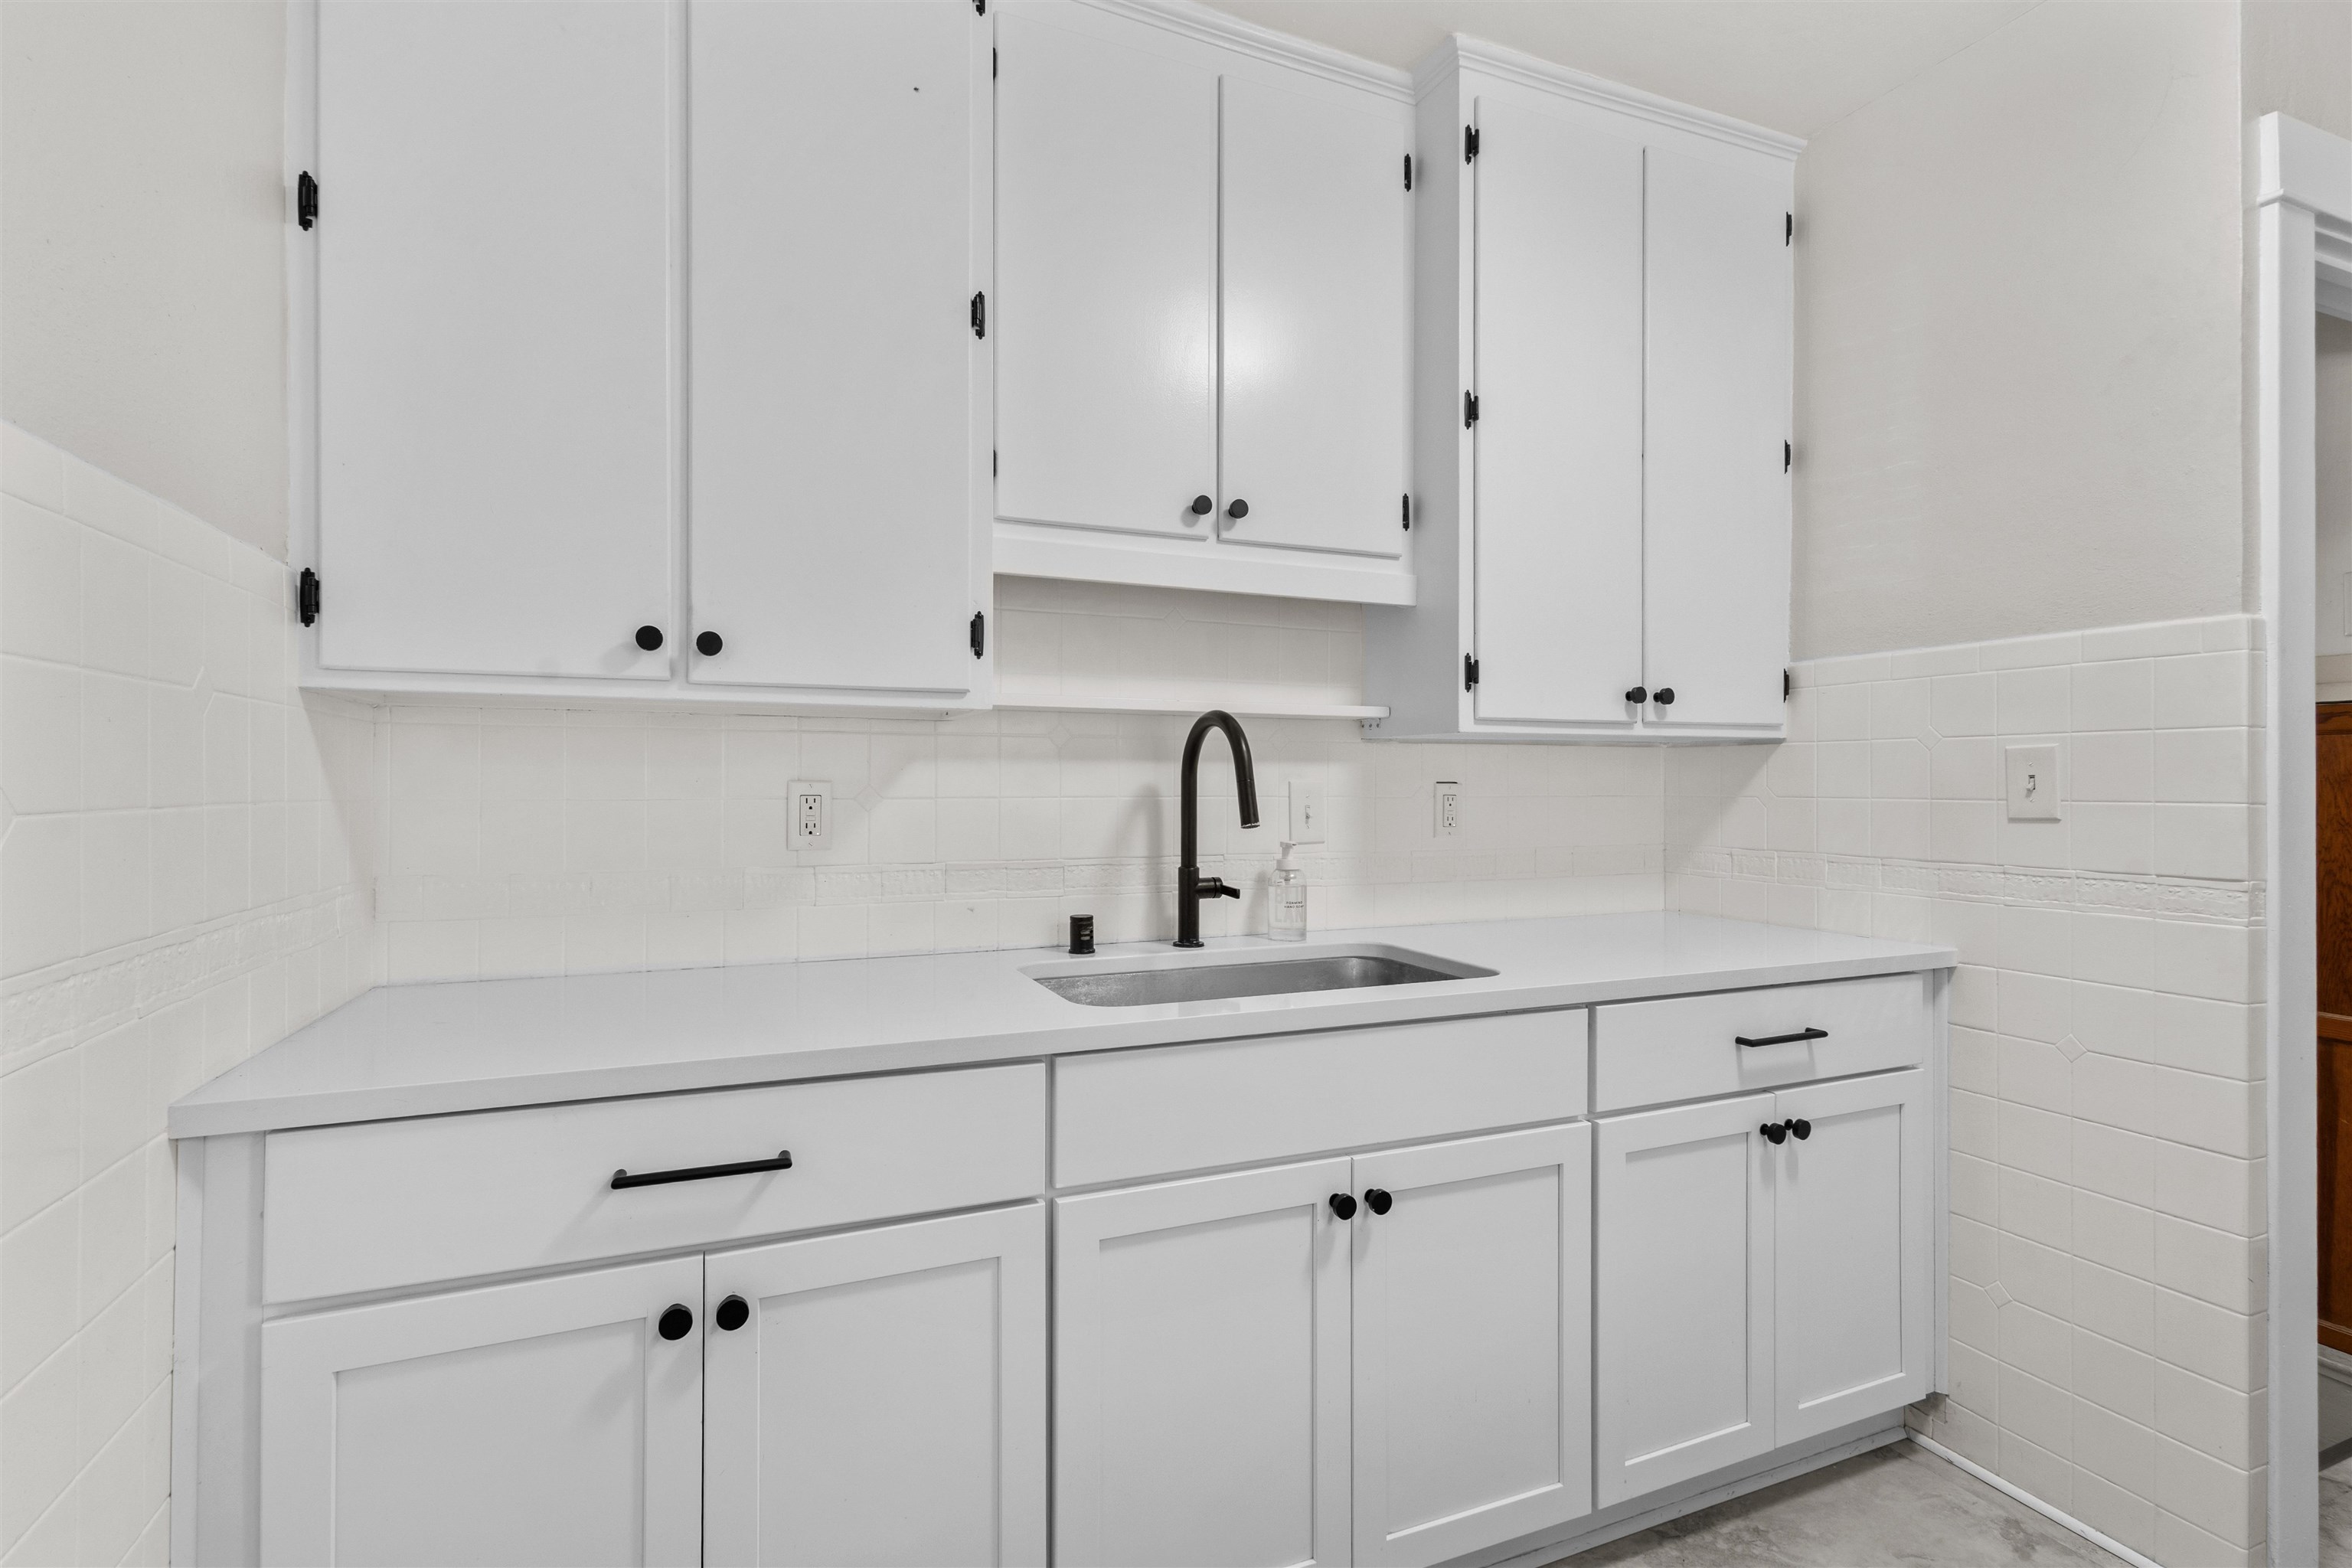
White kitchen sink and countertop beneath paneled cabinets, with a tiled backsplash and black faucet.
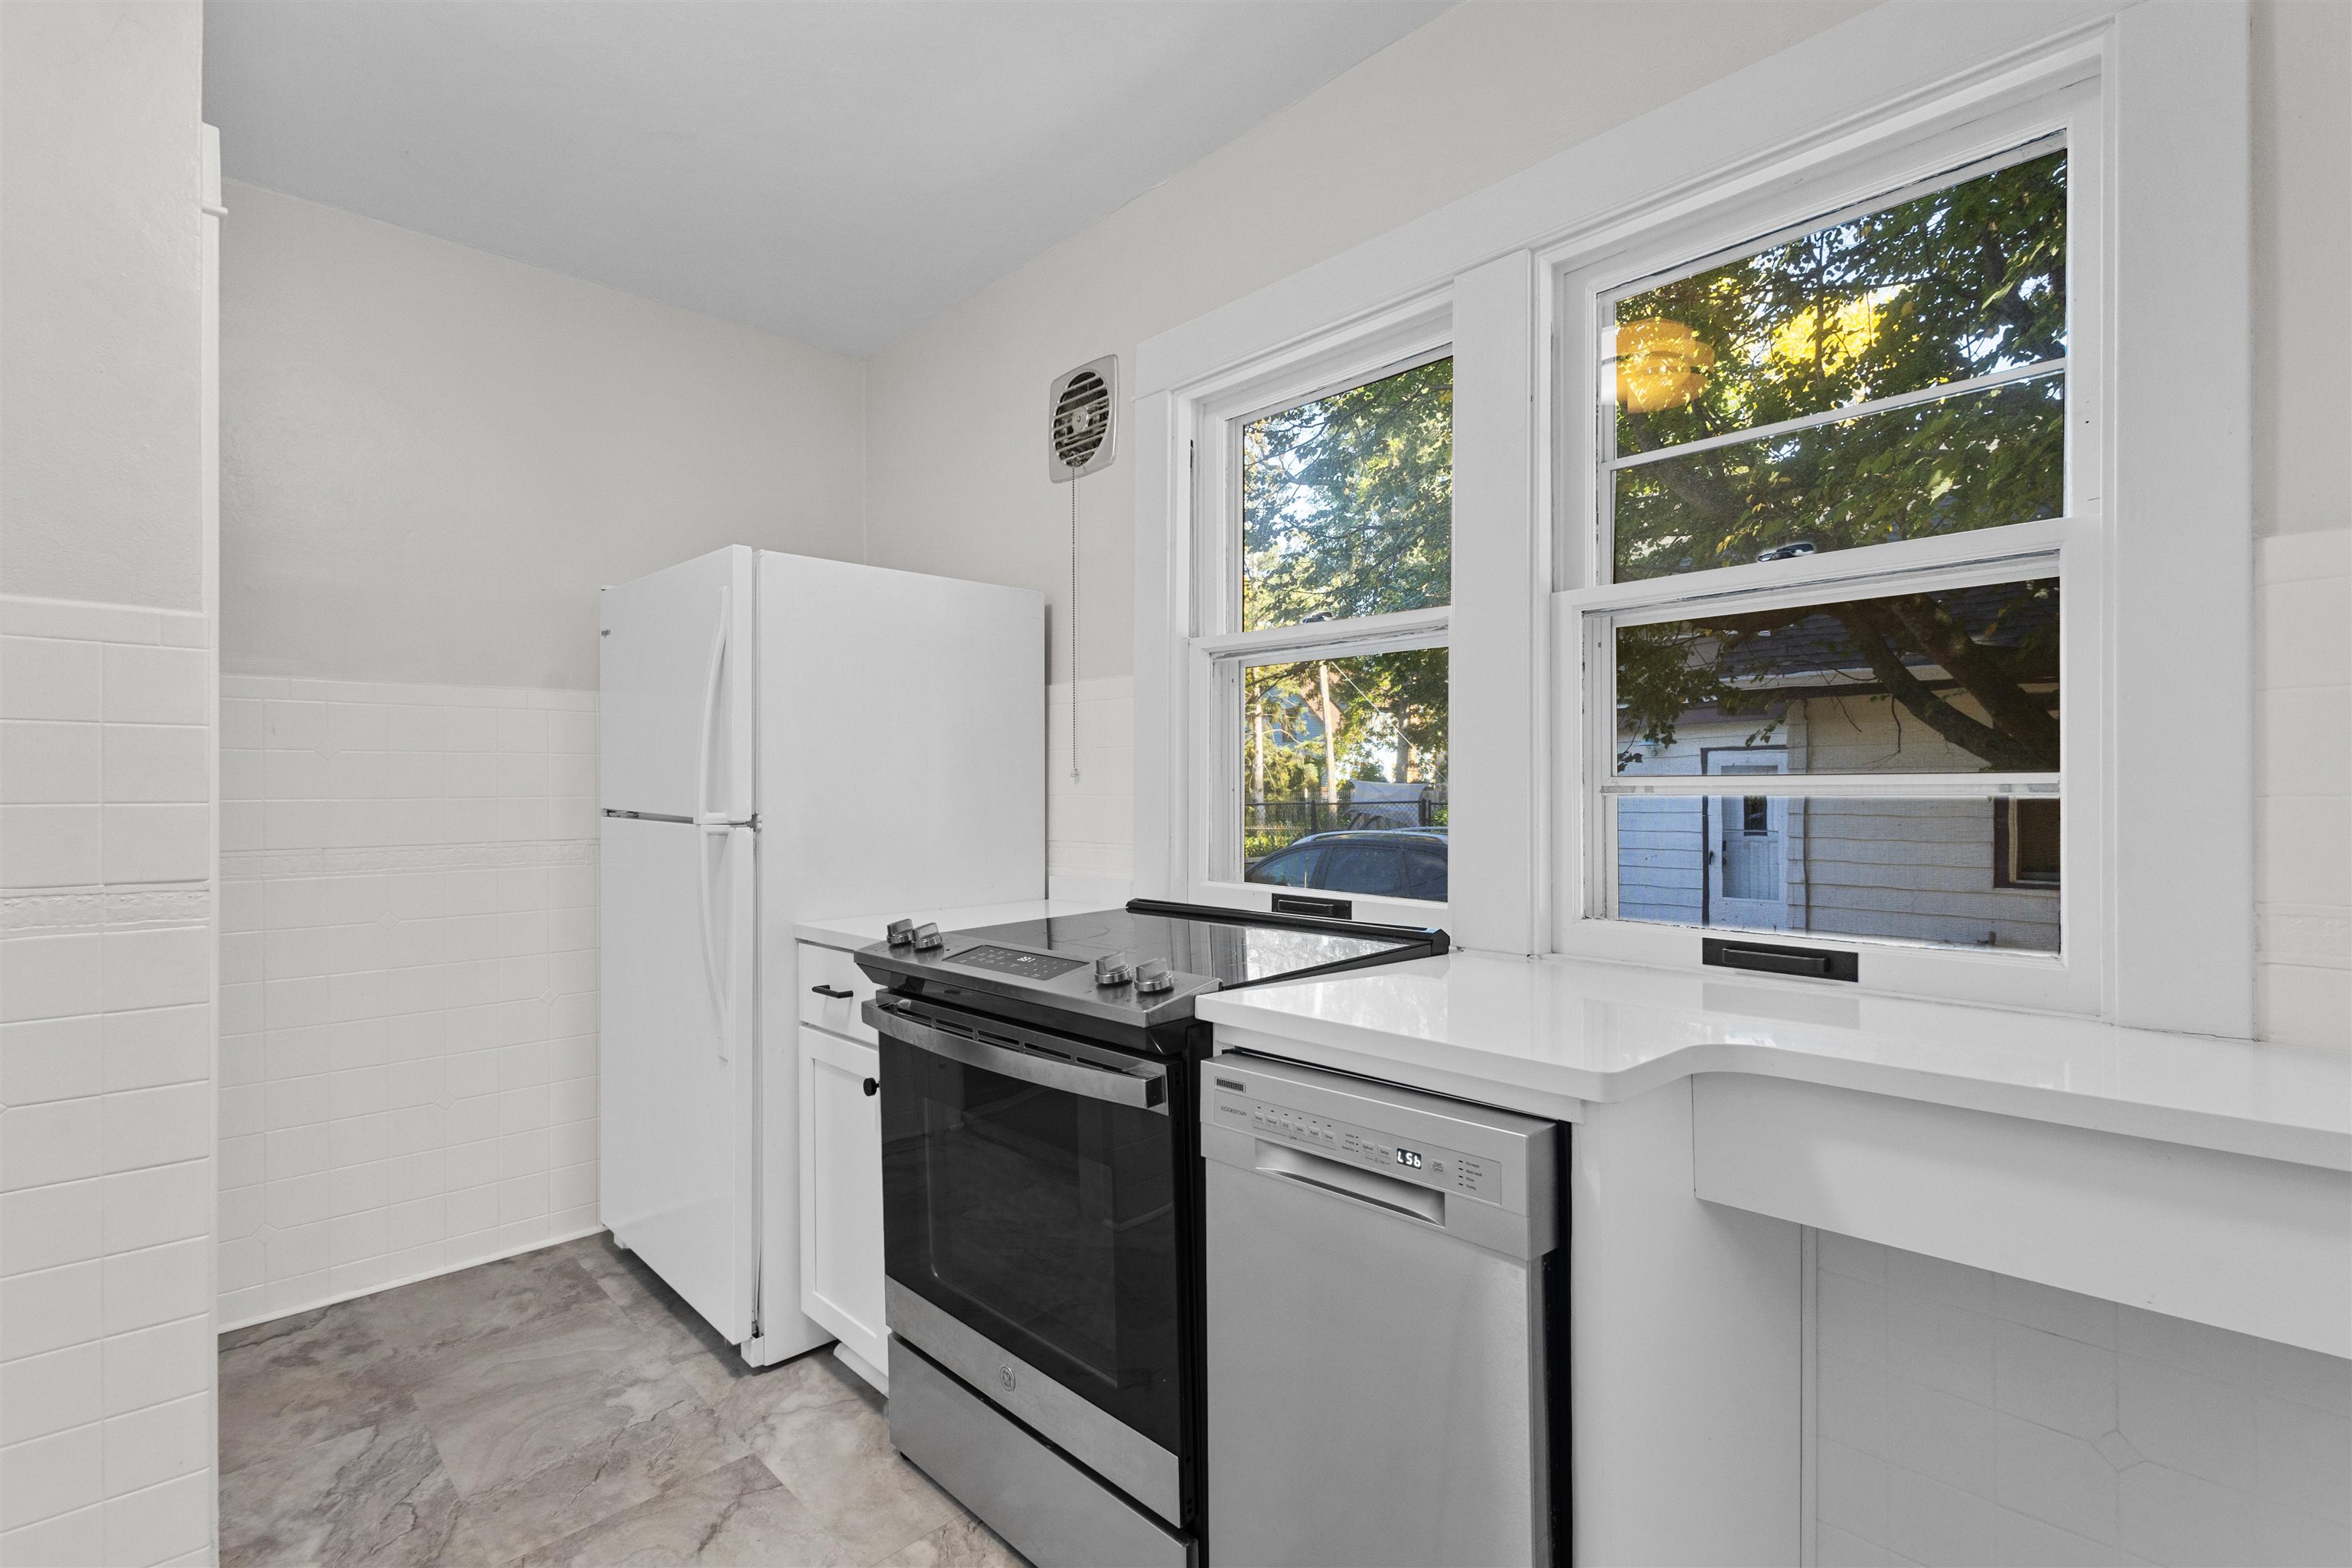
Kitchen with white tile walls, stainless steel appliances, and two windows overlooking trees.
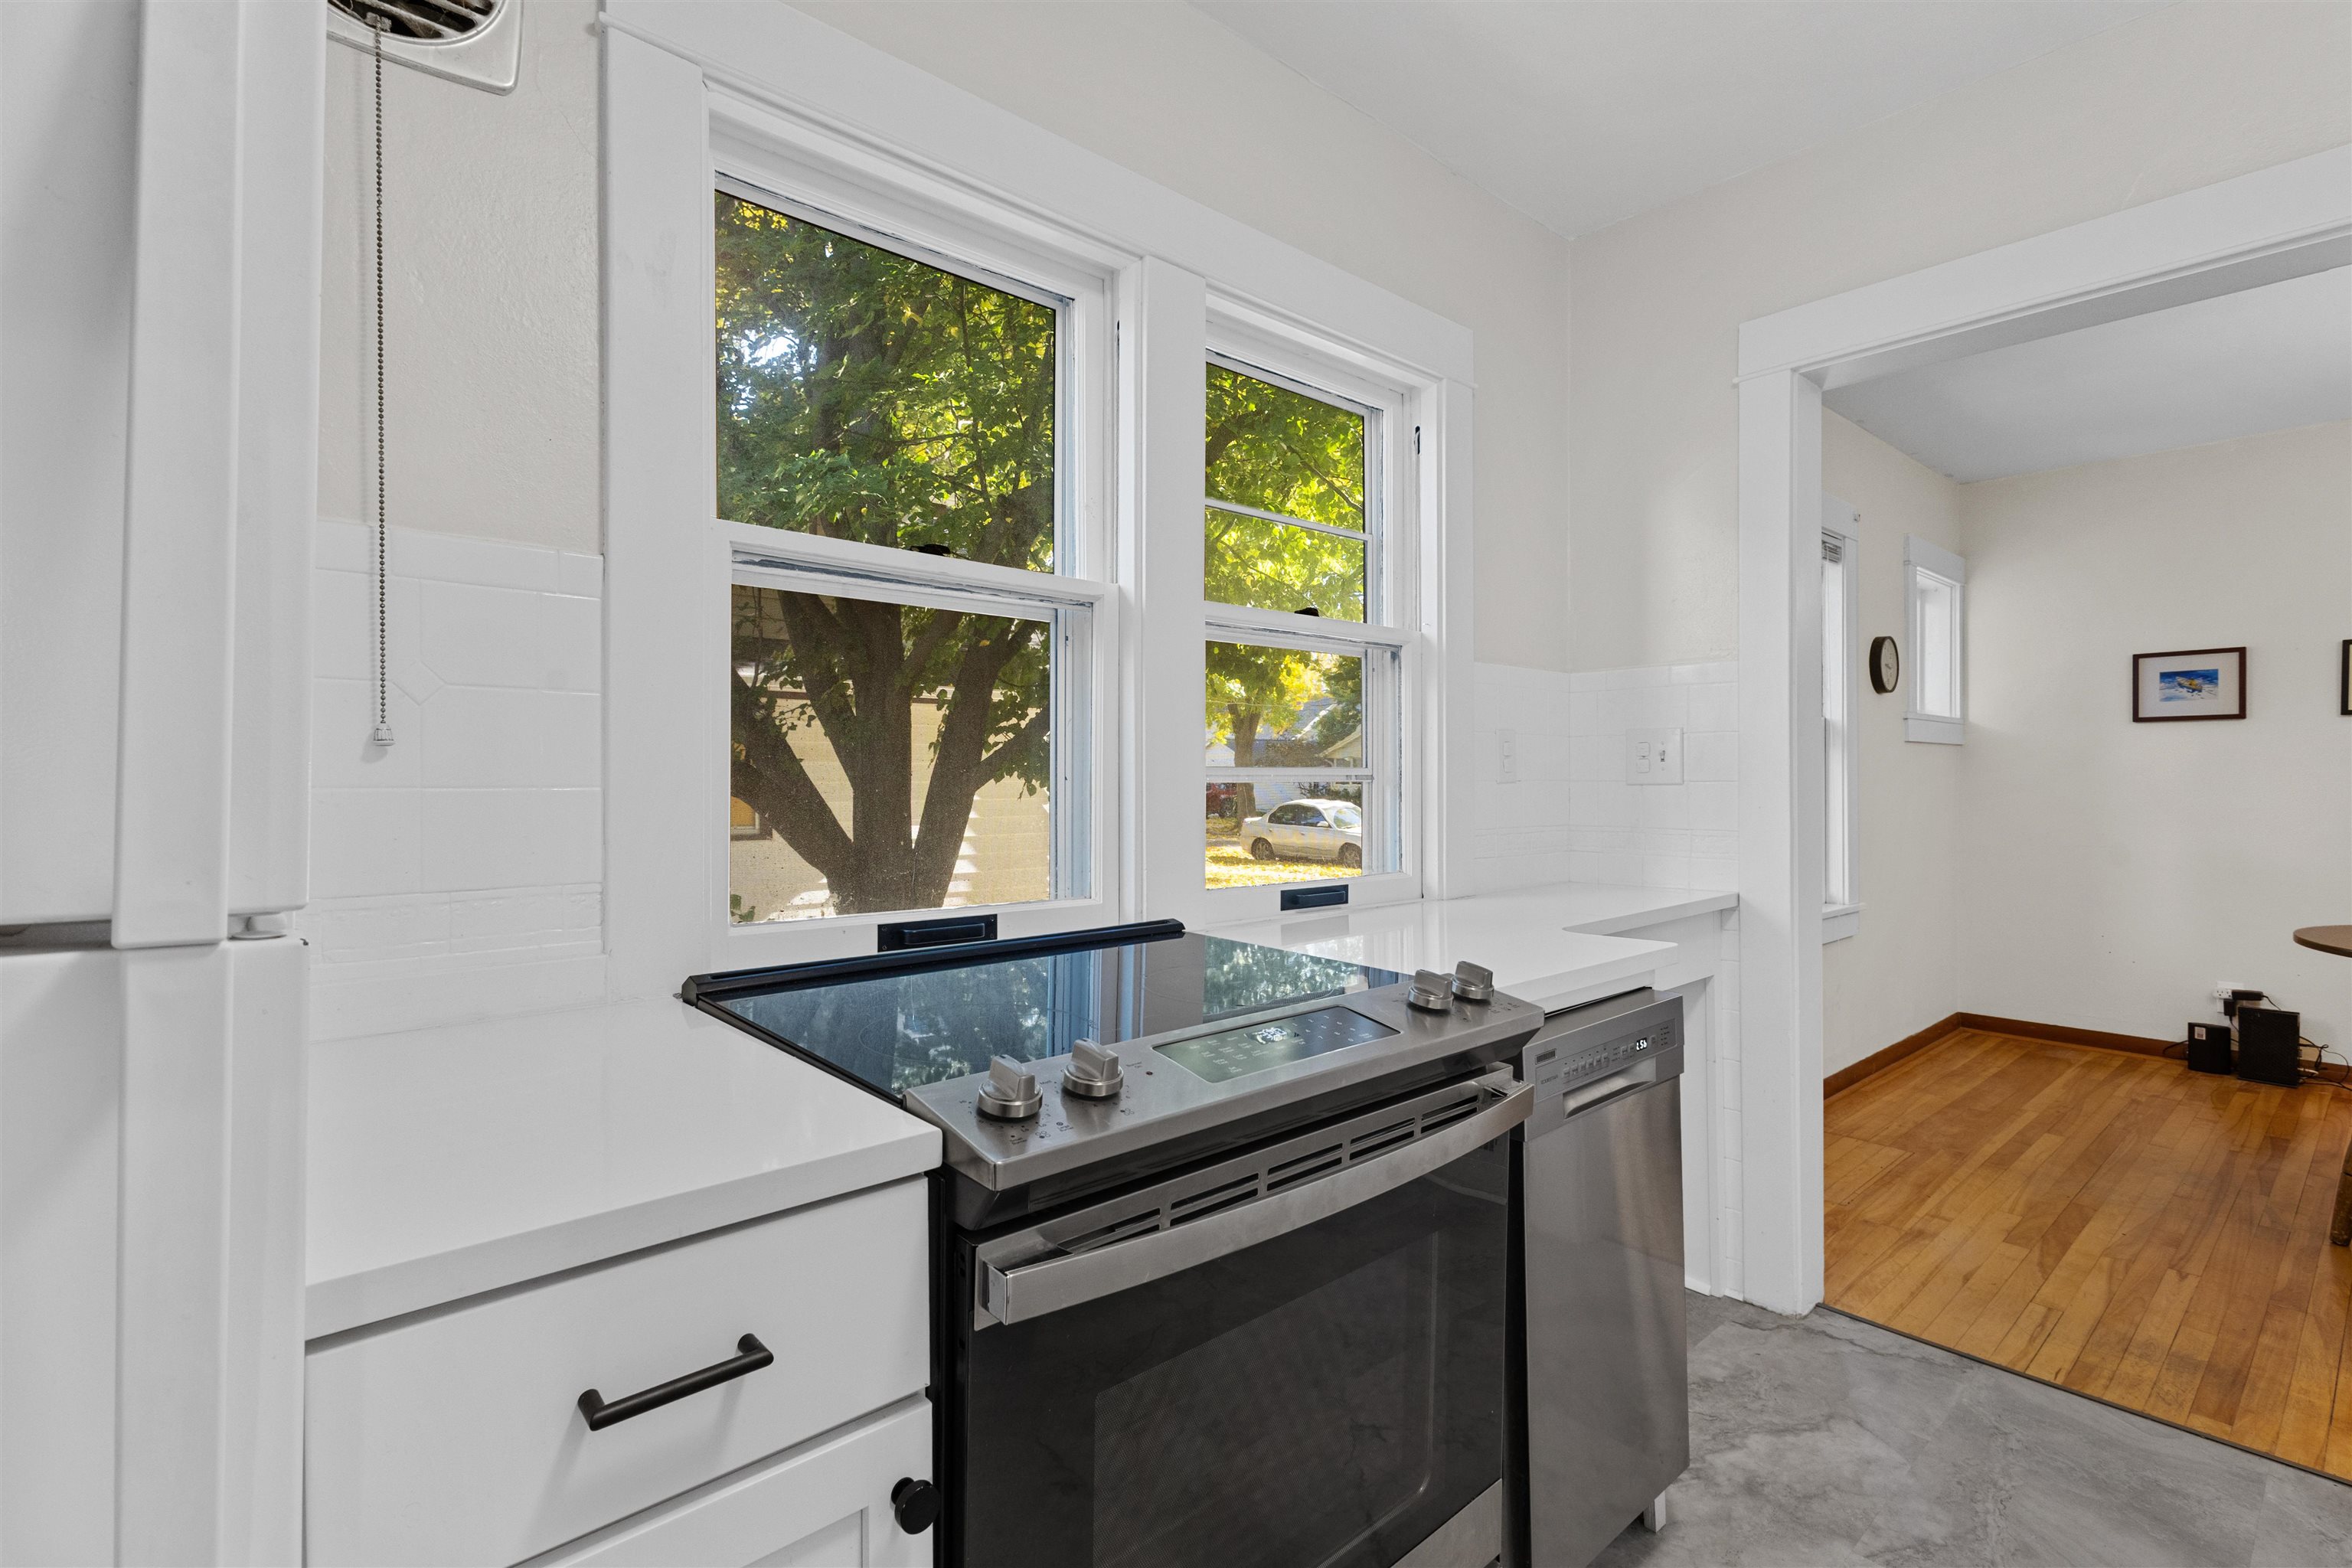
Kitchen with stainless steel range beneath two large windows and an adjoining hardwood-floored room.
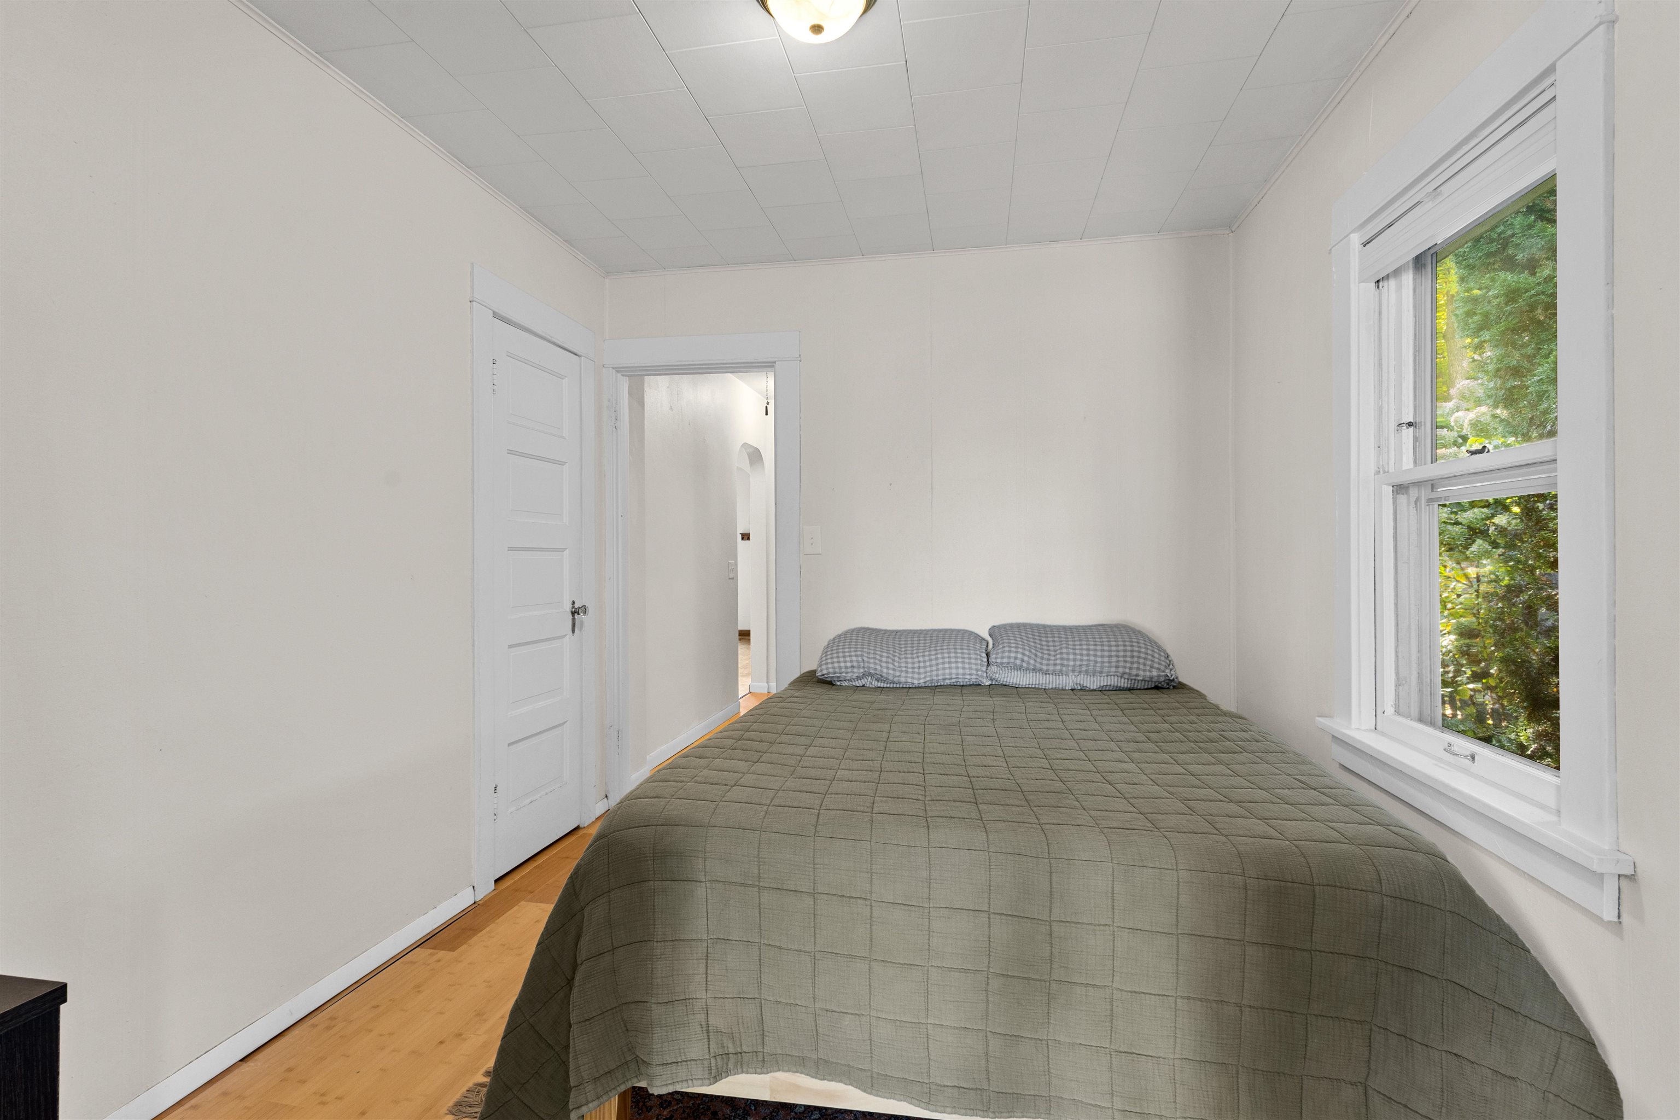
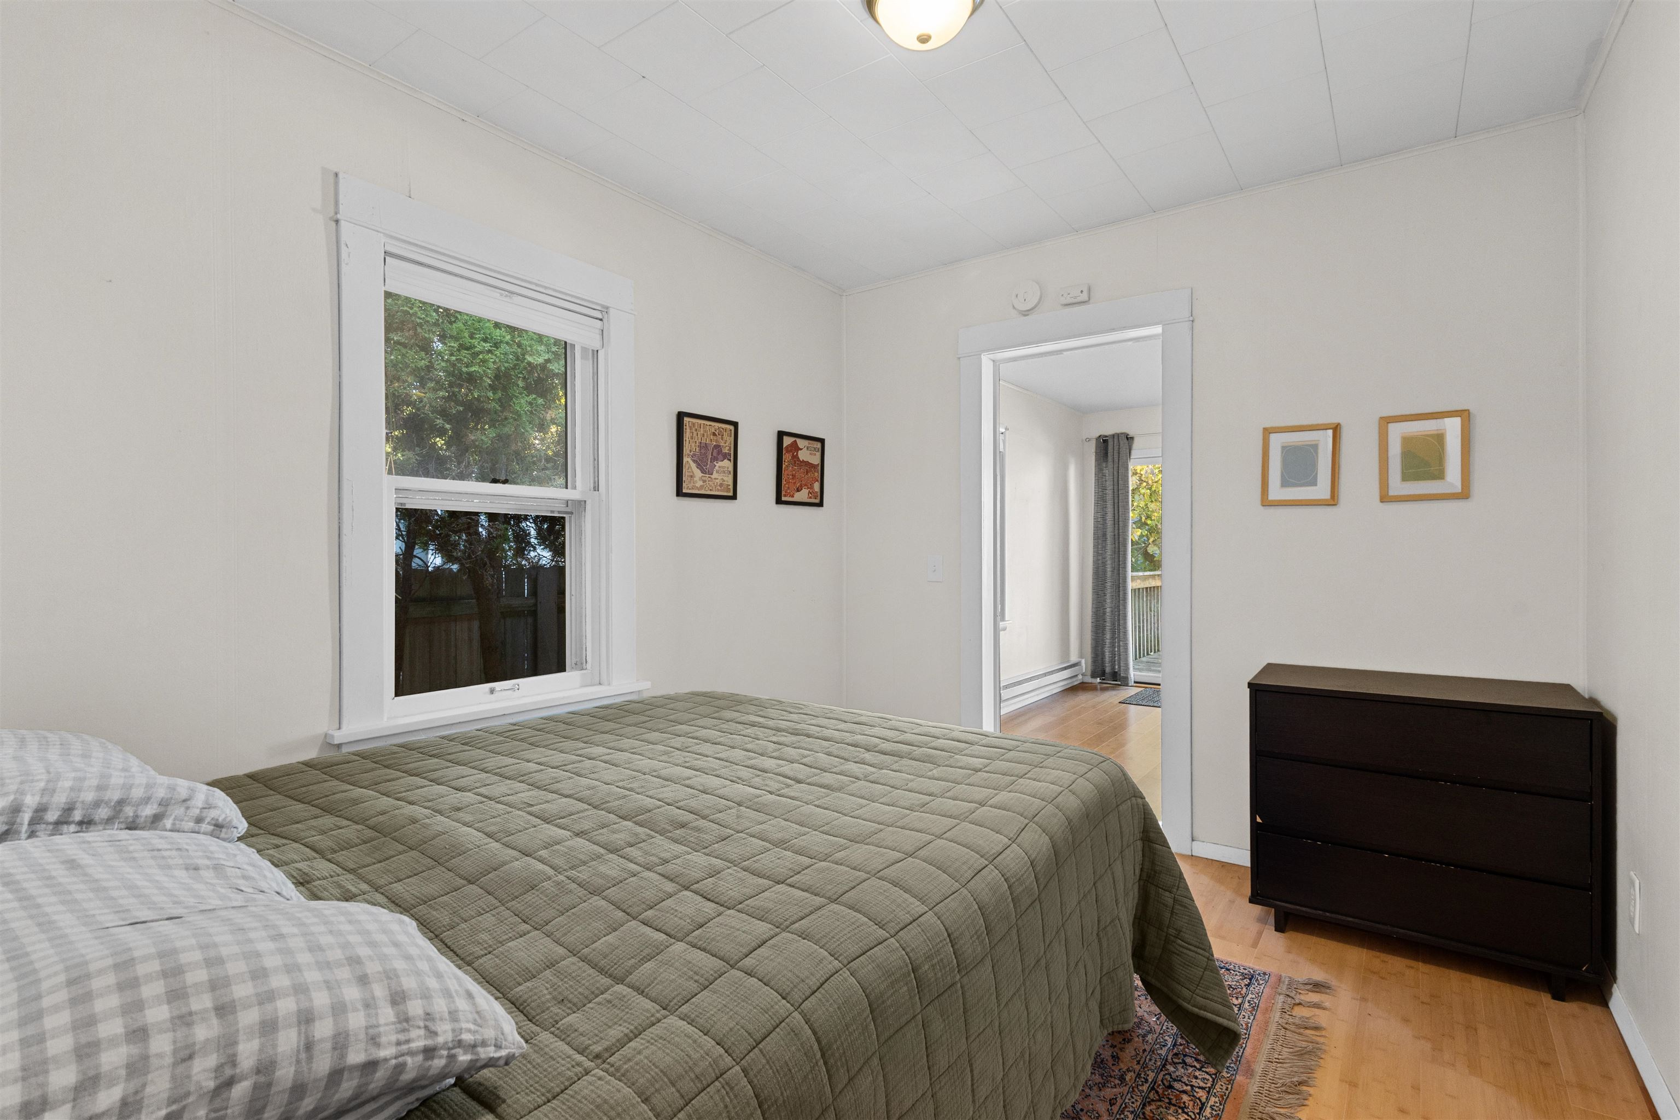
Bedroom with a gray-green quilted bed beside a large window overlooking leafy greenery.
Bedroom with an olive quilted bed, dark dresser, and window overlooking trees.
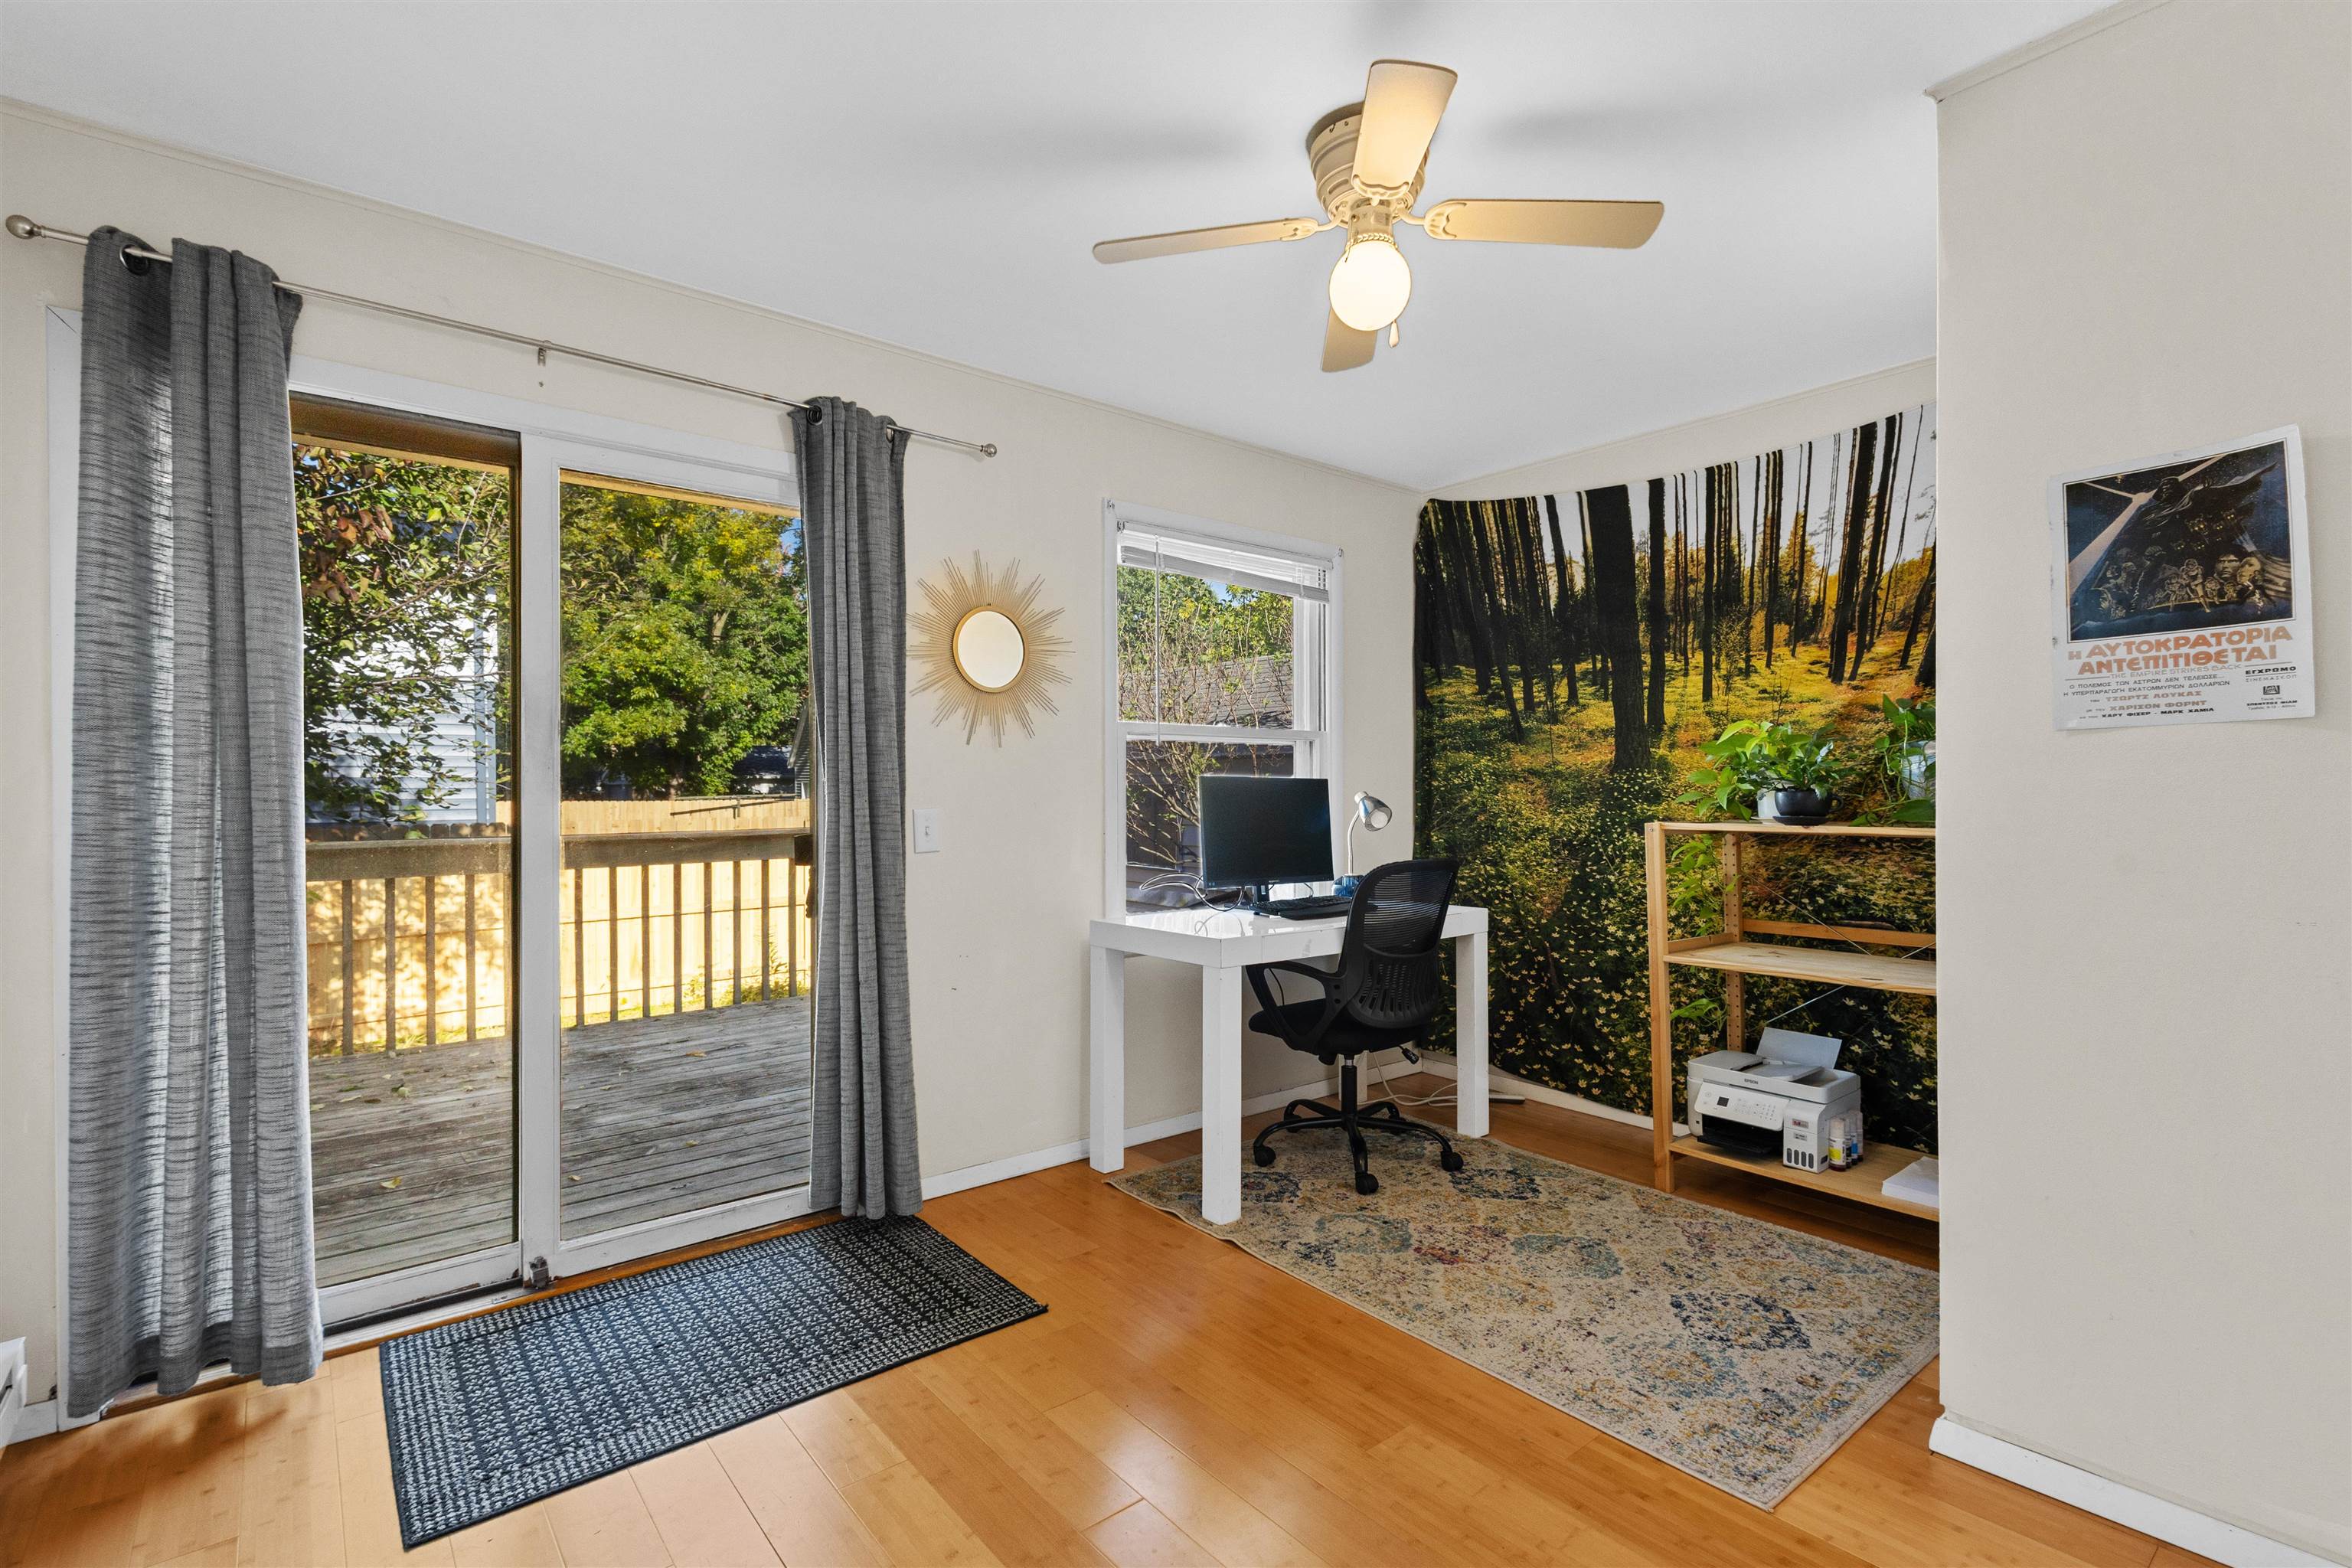
Home office with a white desk, black chair, forest tapestry, and sliding doors to a wooden deck.
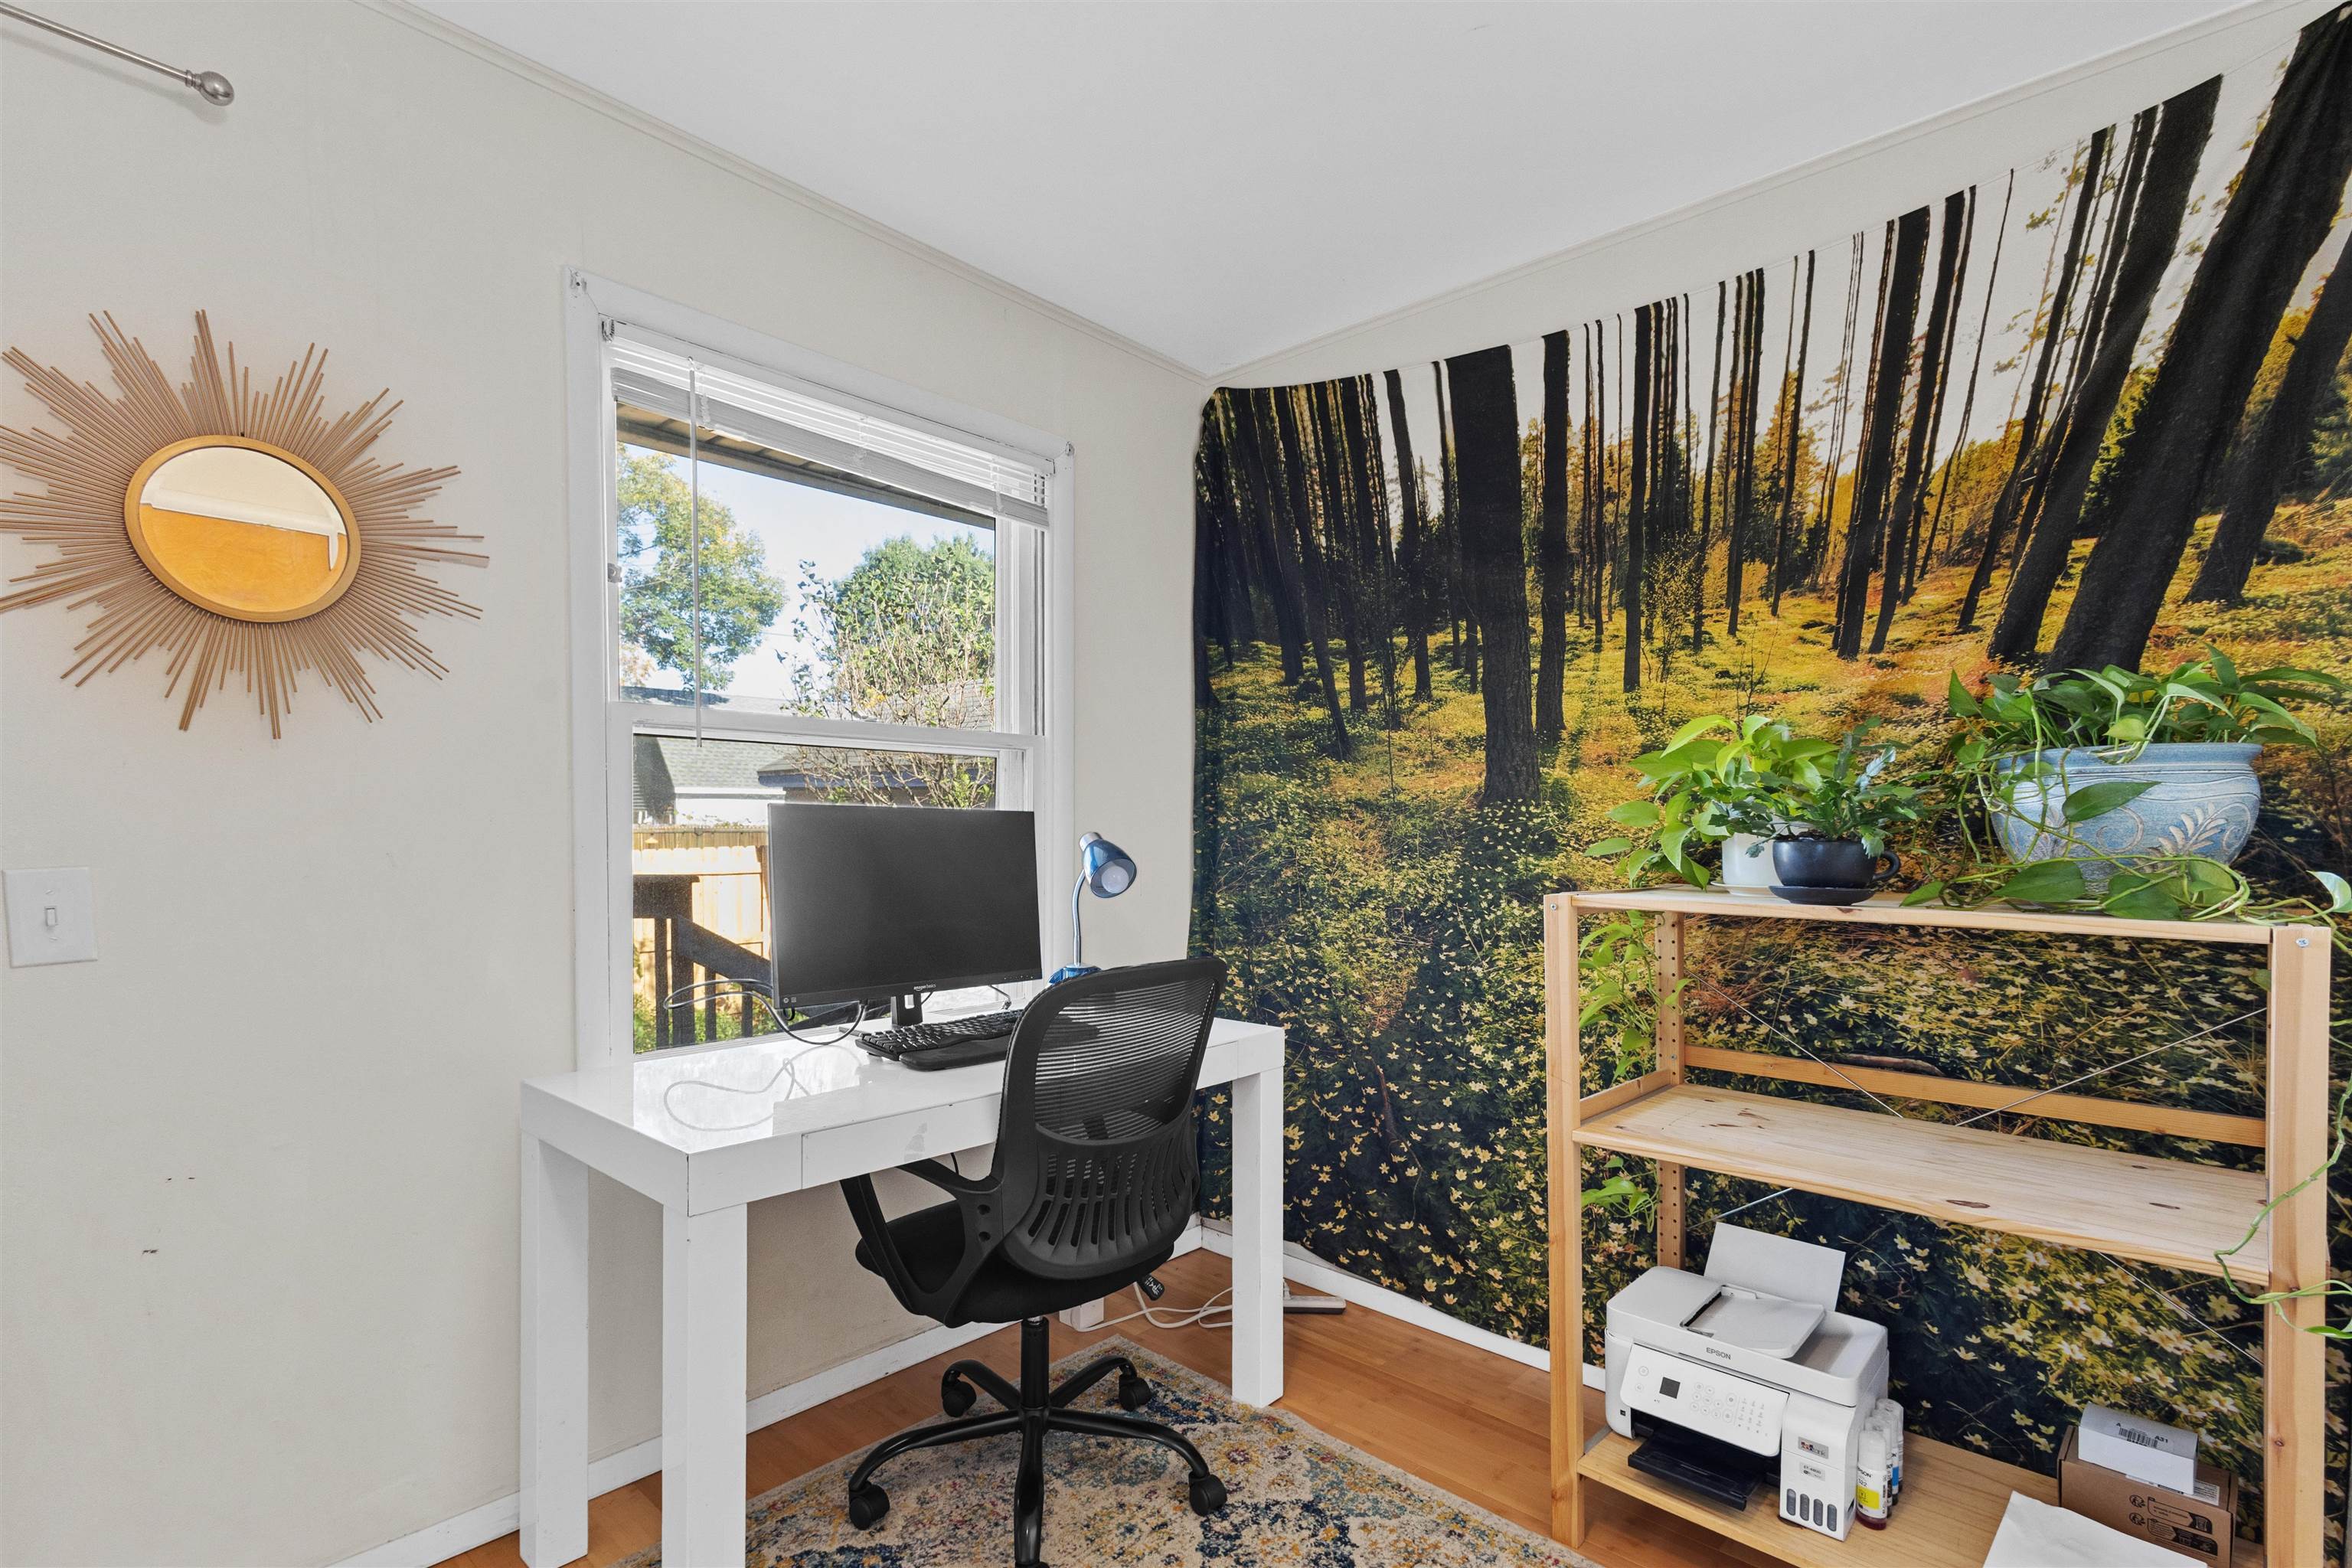
Home office with a white desk, computer, forest wall hanging, and wooden shelf of plants.
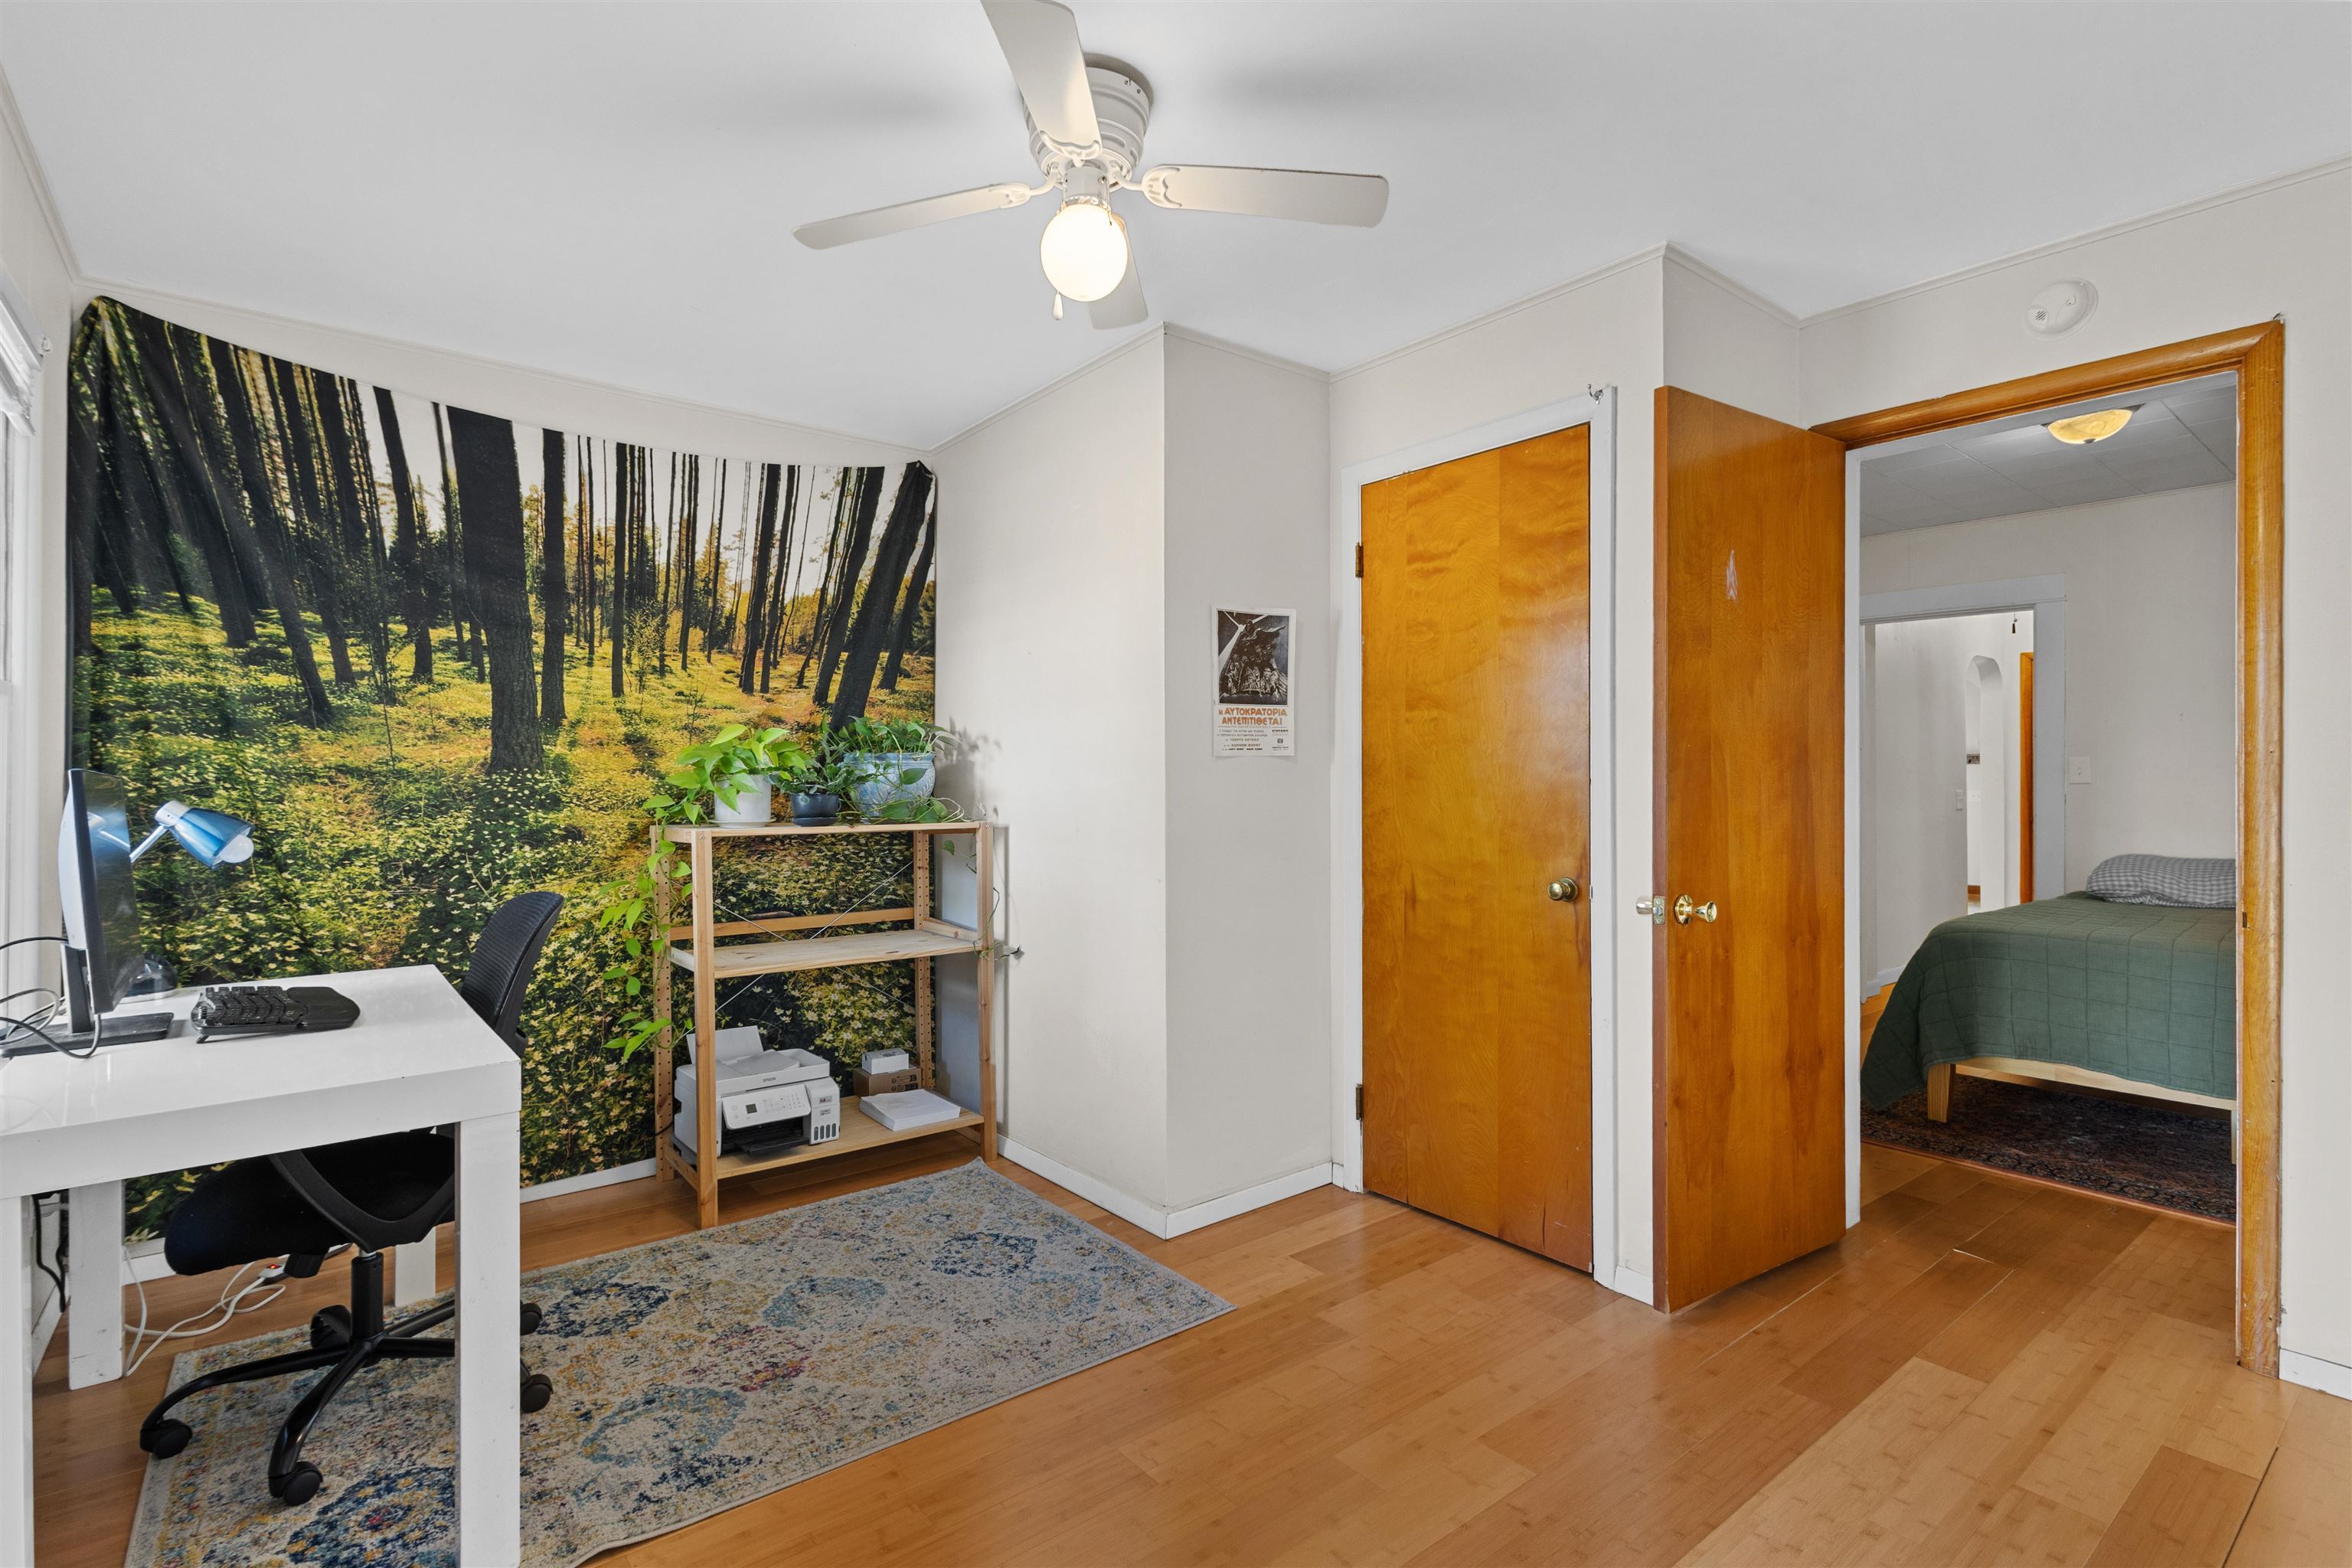
Home office with a forest mural, white desk, shelving, and an open doorway to a bedroom.
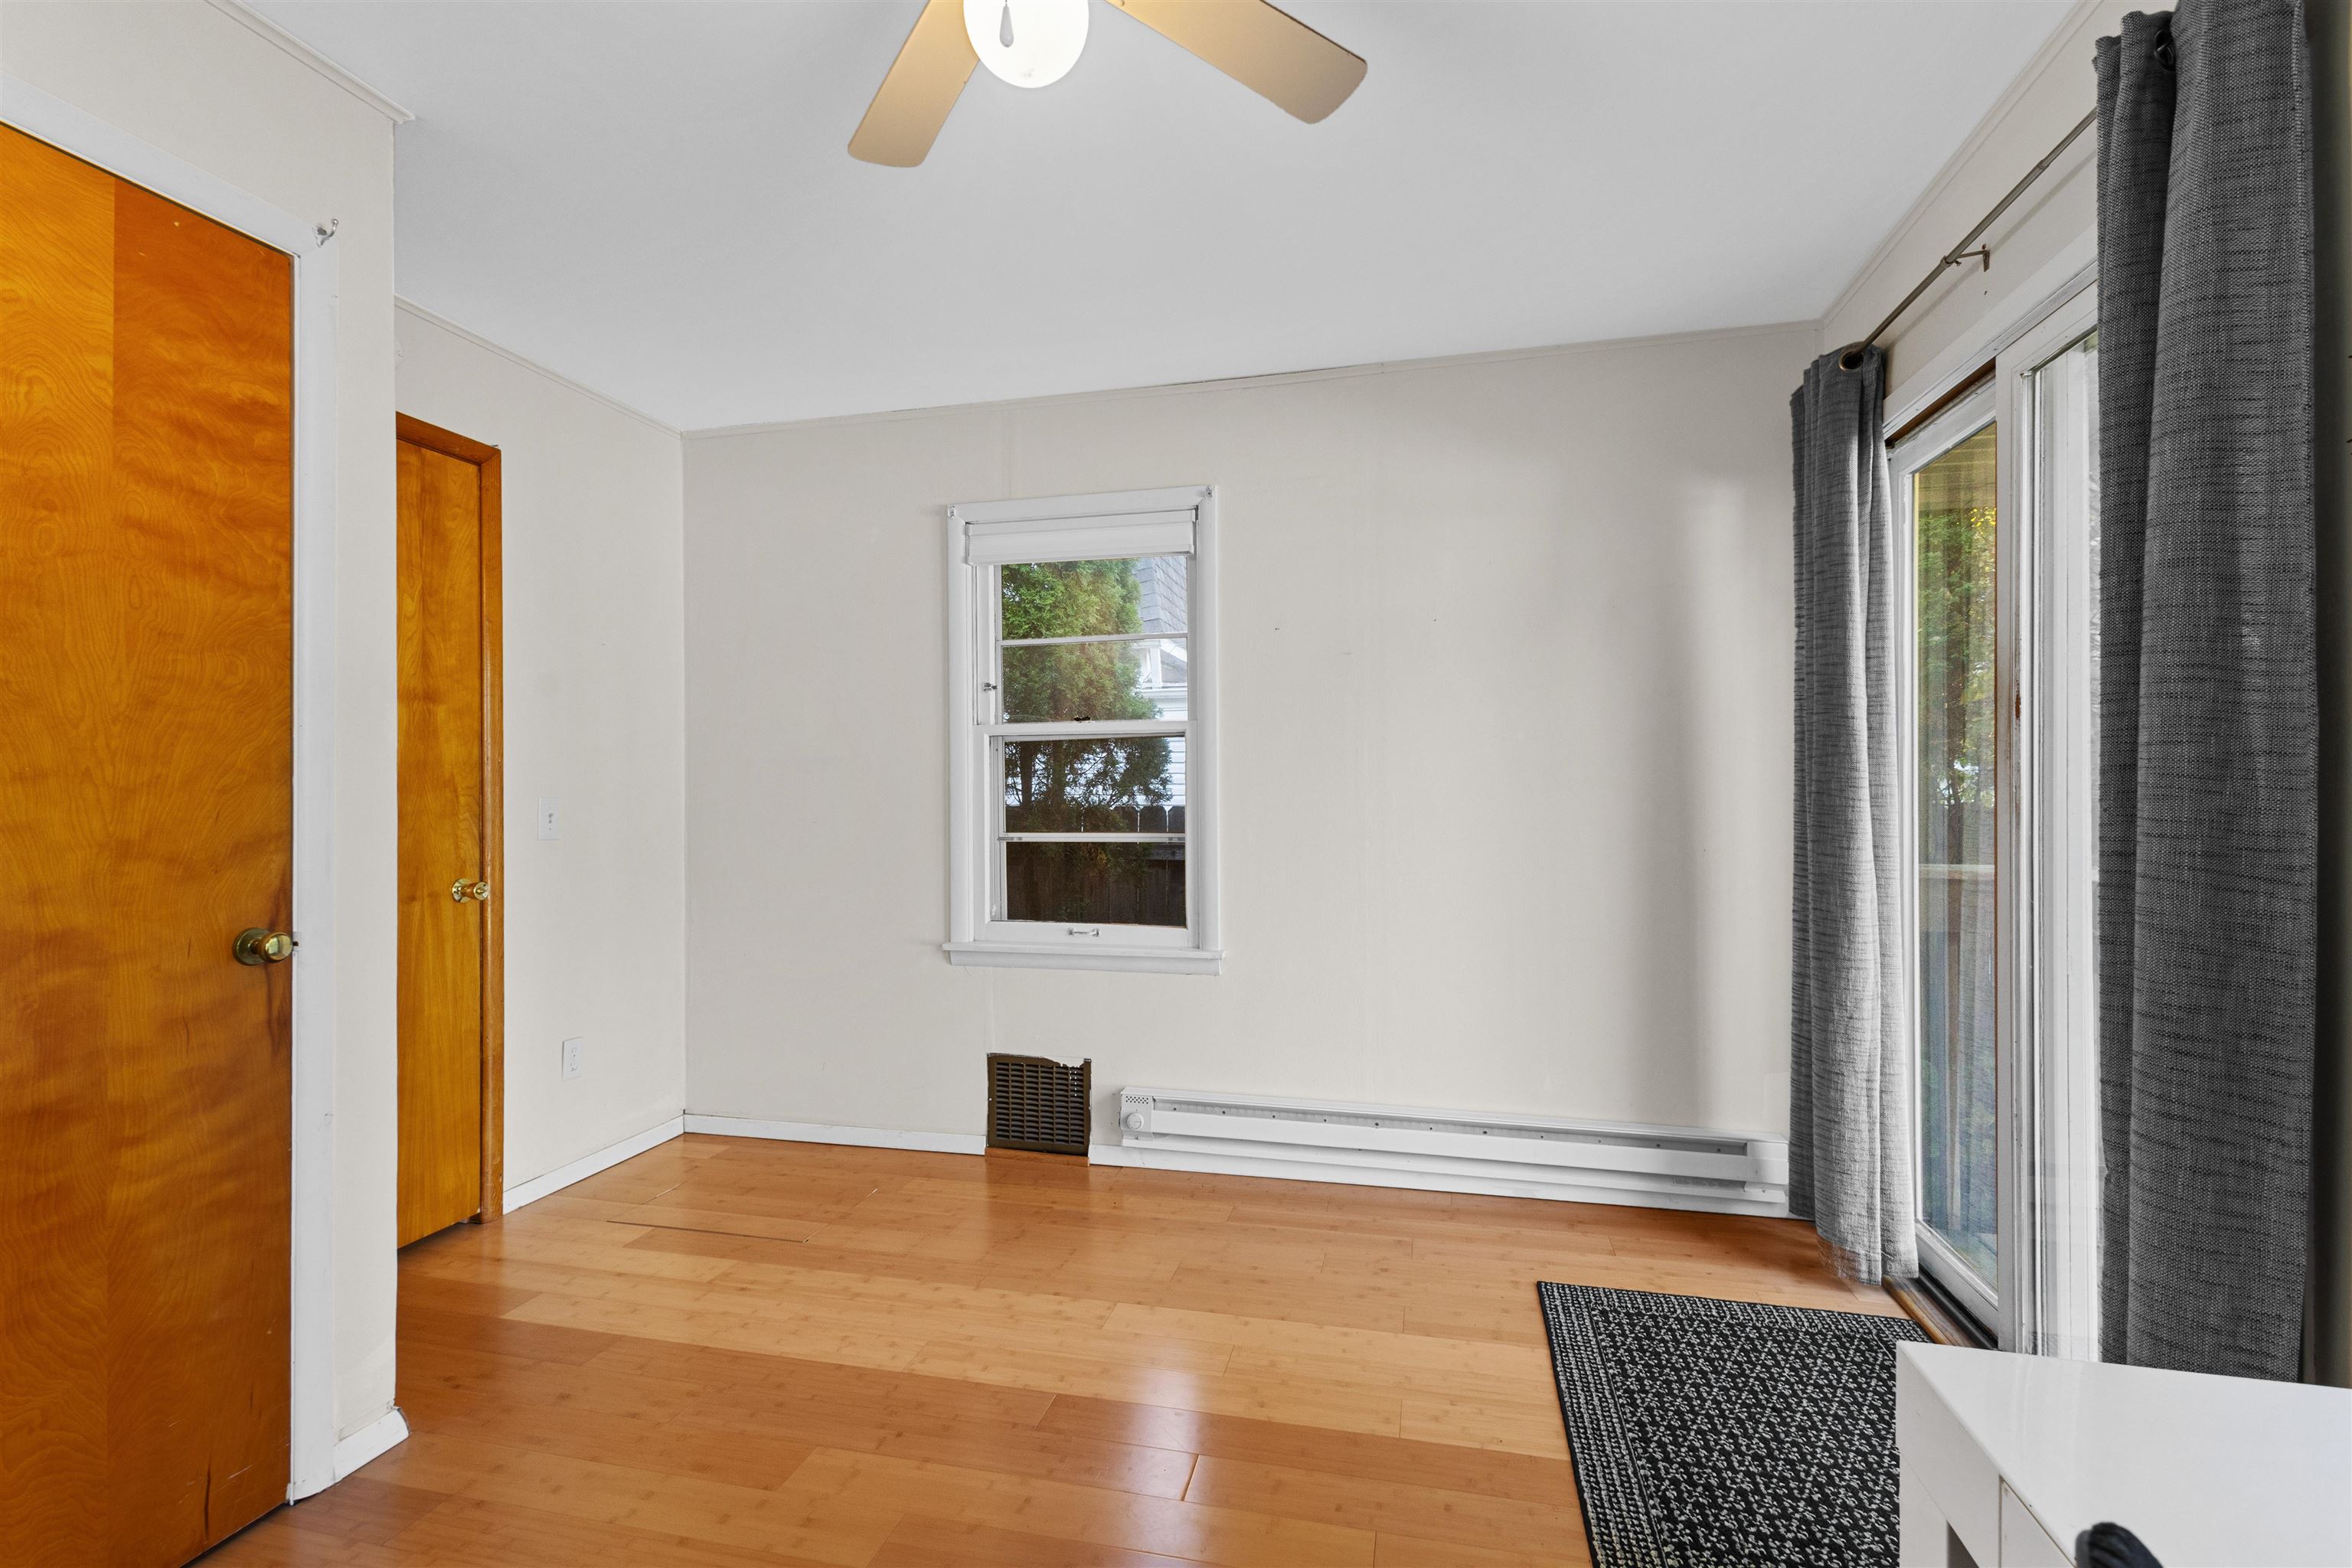
Mostly empty room with hardwood floors, a small window, and curtained sliding glass doors.
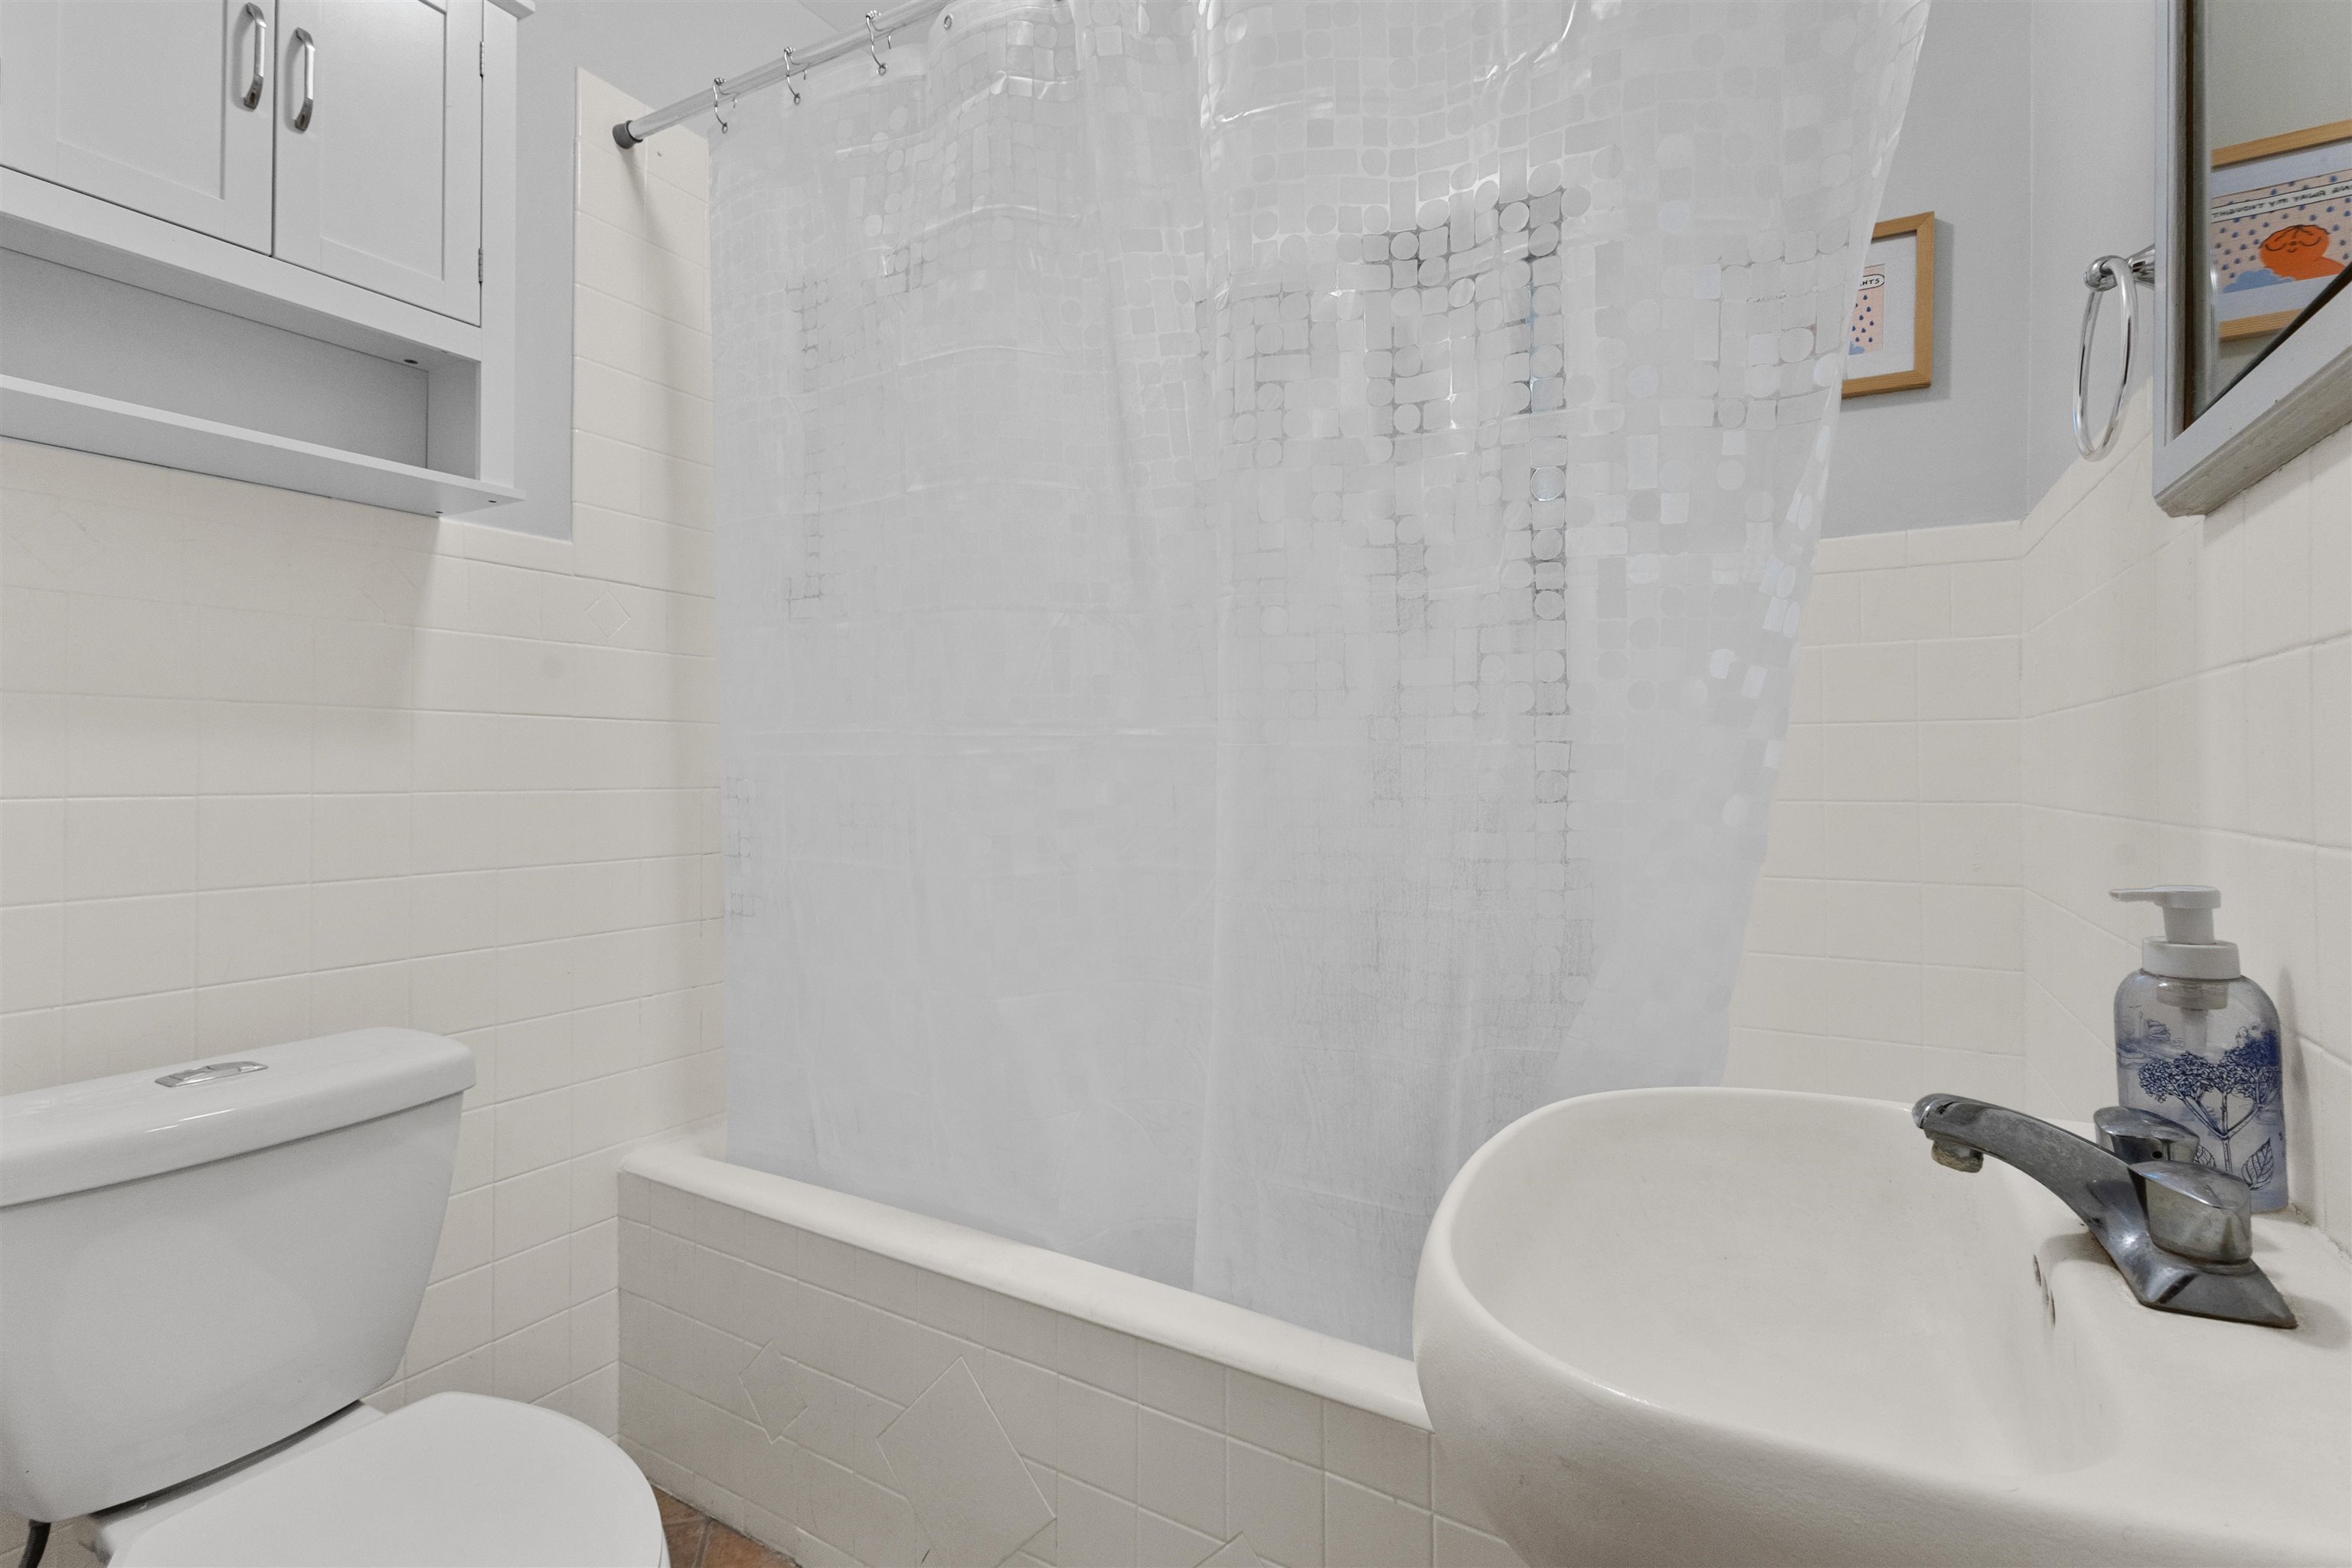
Bathroom with a white tub, patterned shower curtain, pedestal sink, toilet, and built-in cabinets.
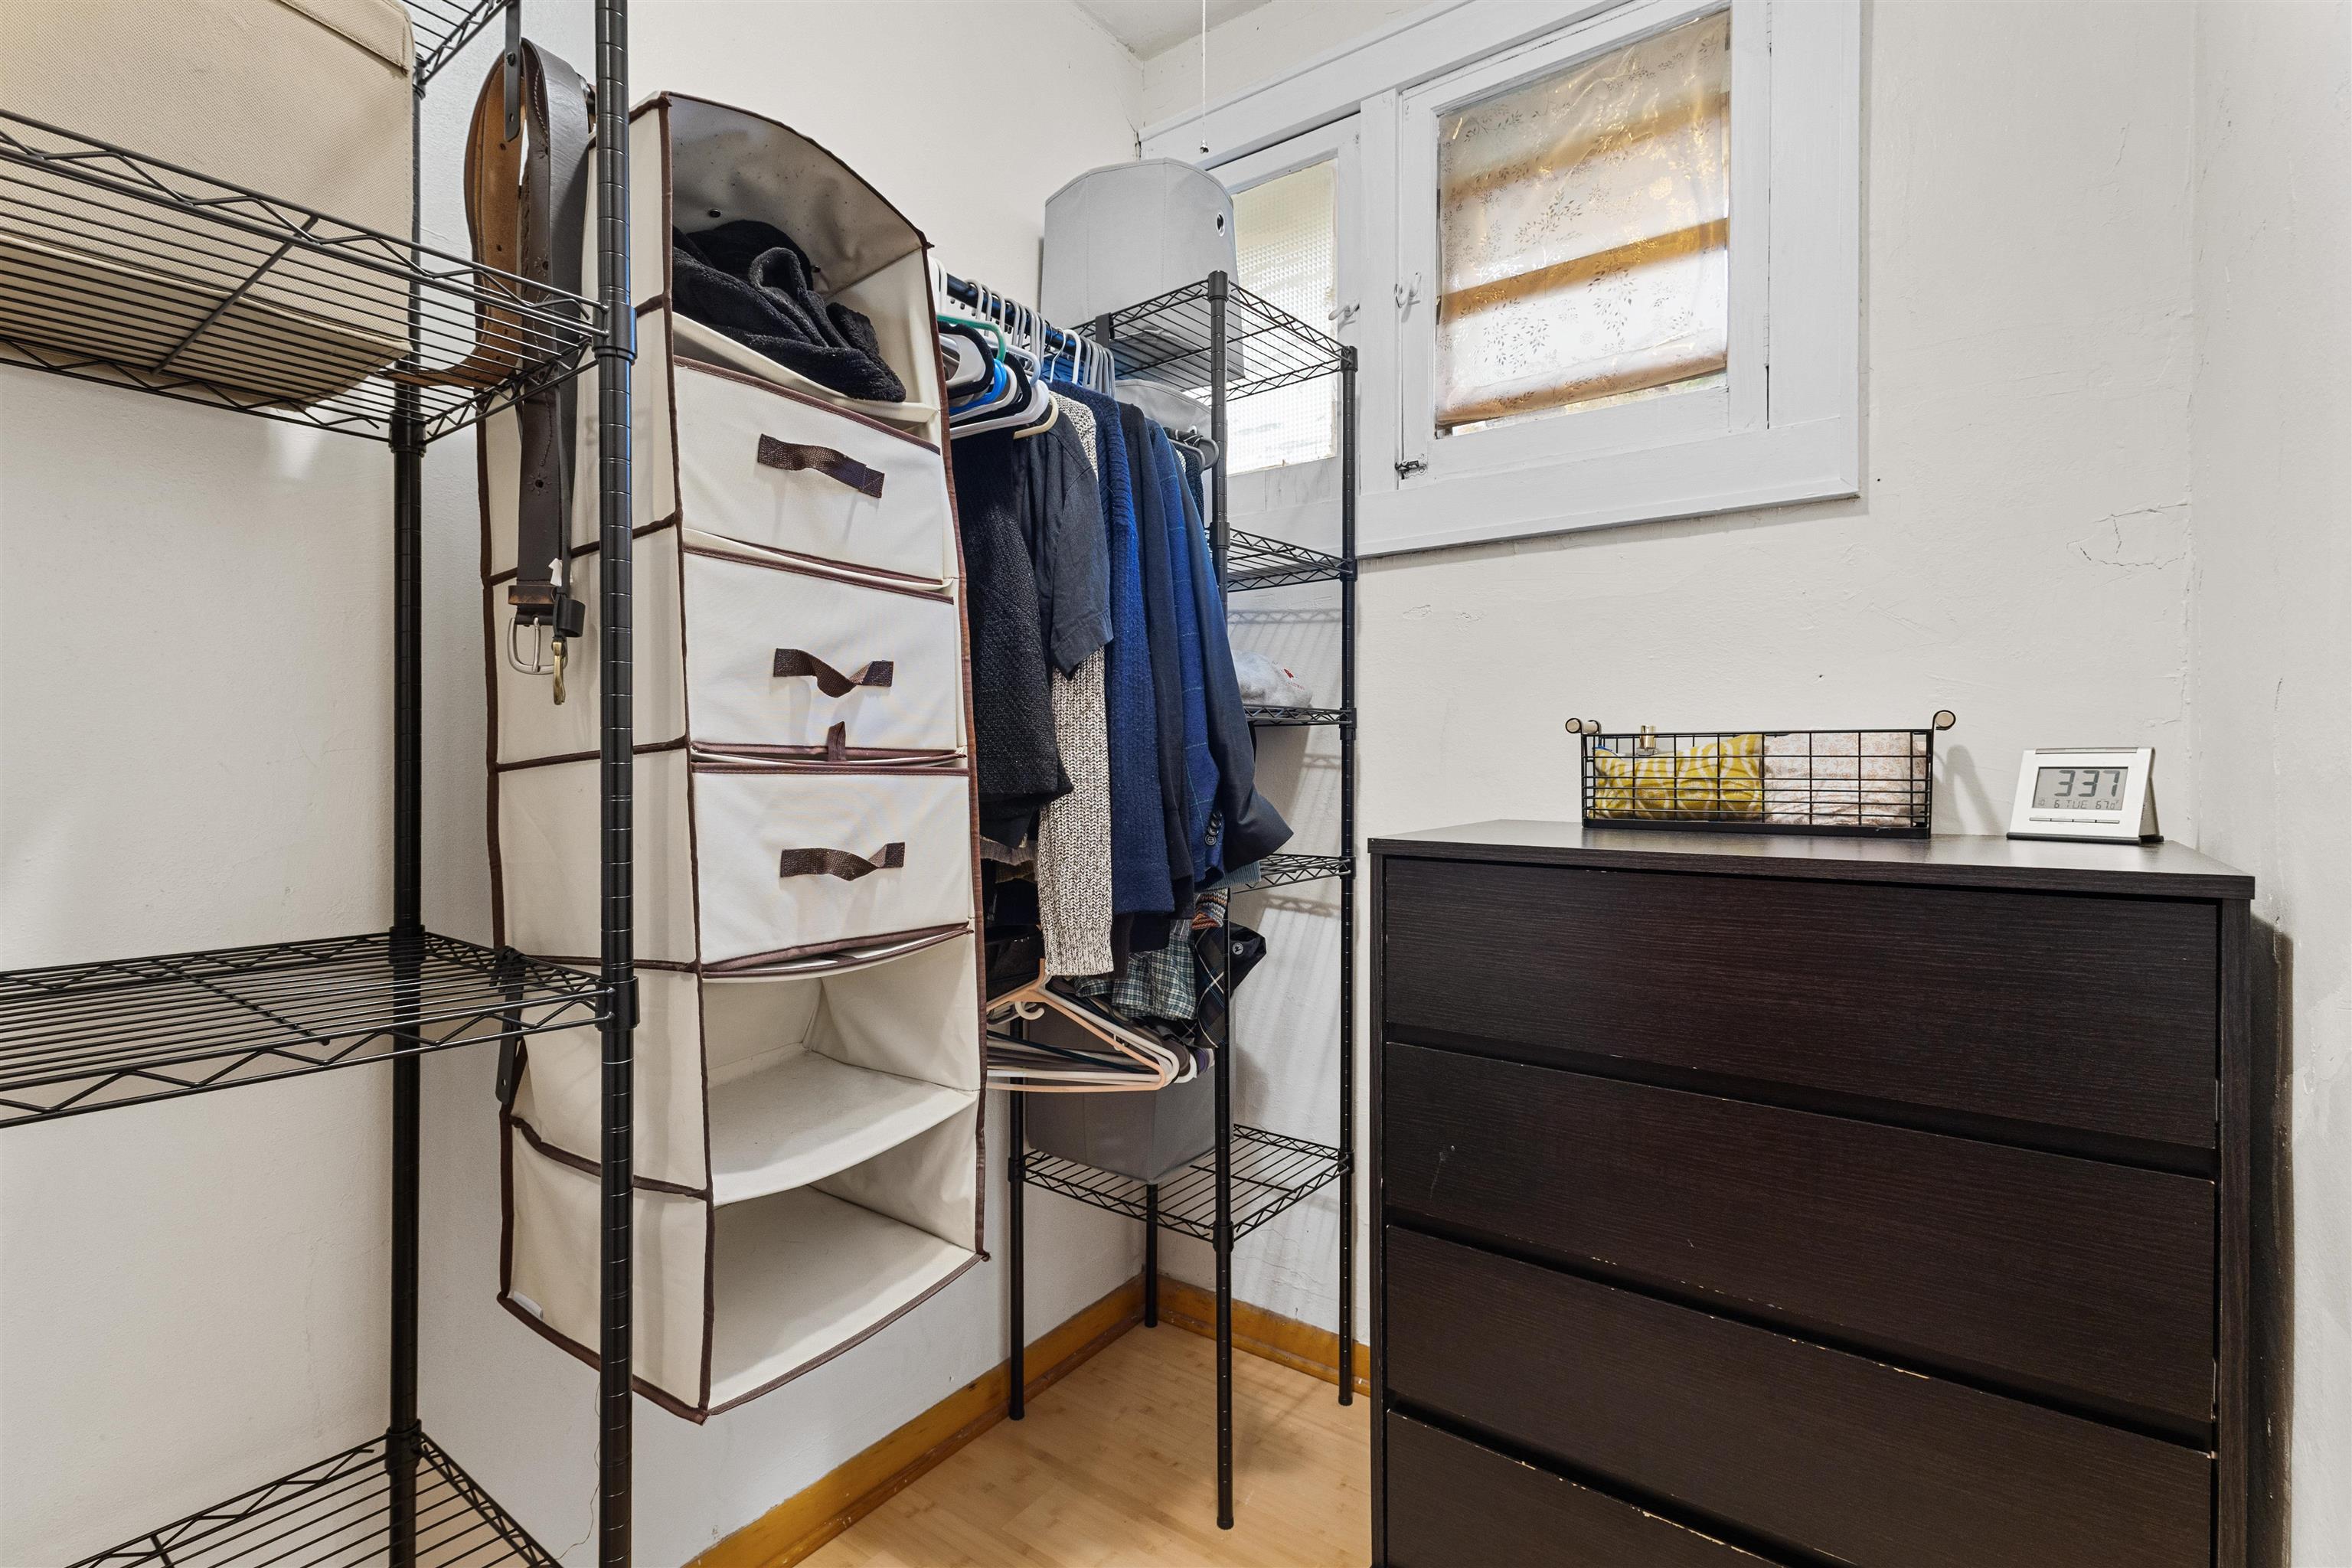
Closet with wire shelving, hanging clothes, fabric organizers, and a dark dresser beneath a window.
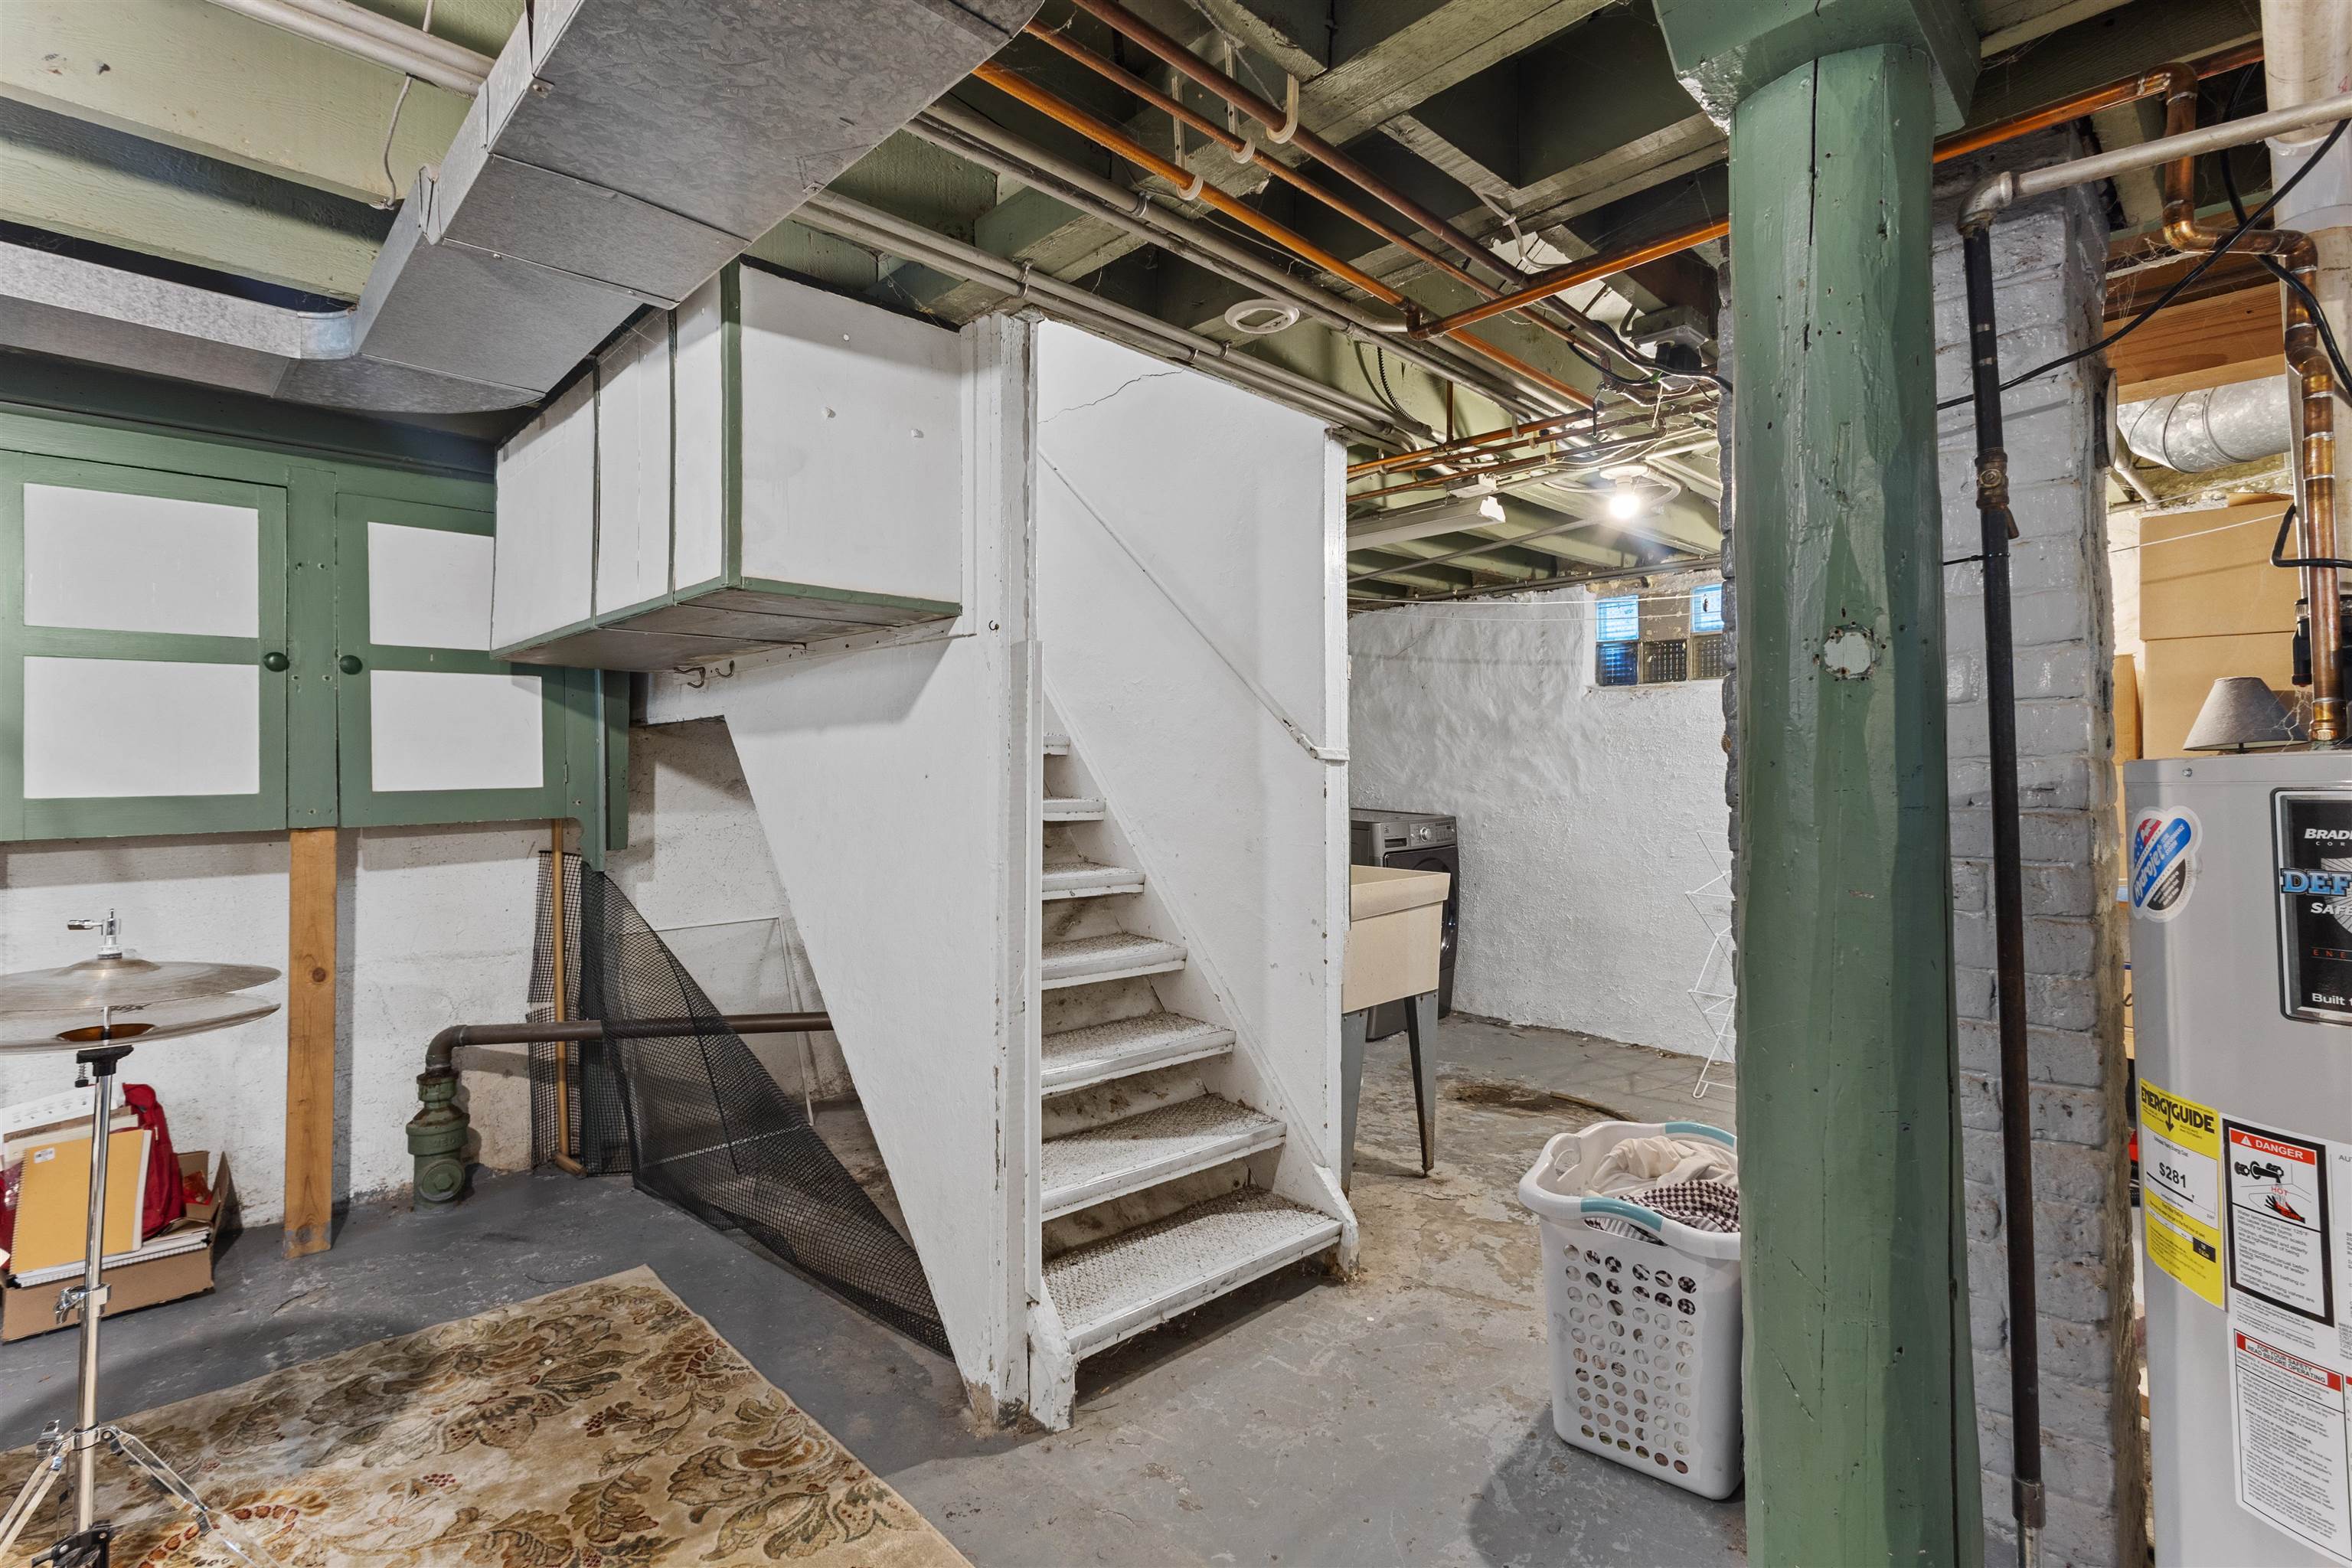
Basement with a central staircase, exposed ceiling pipes, and green-and-white storage cabinets.
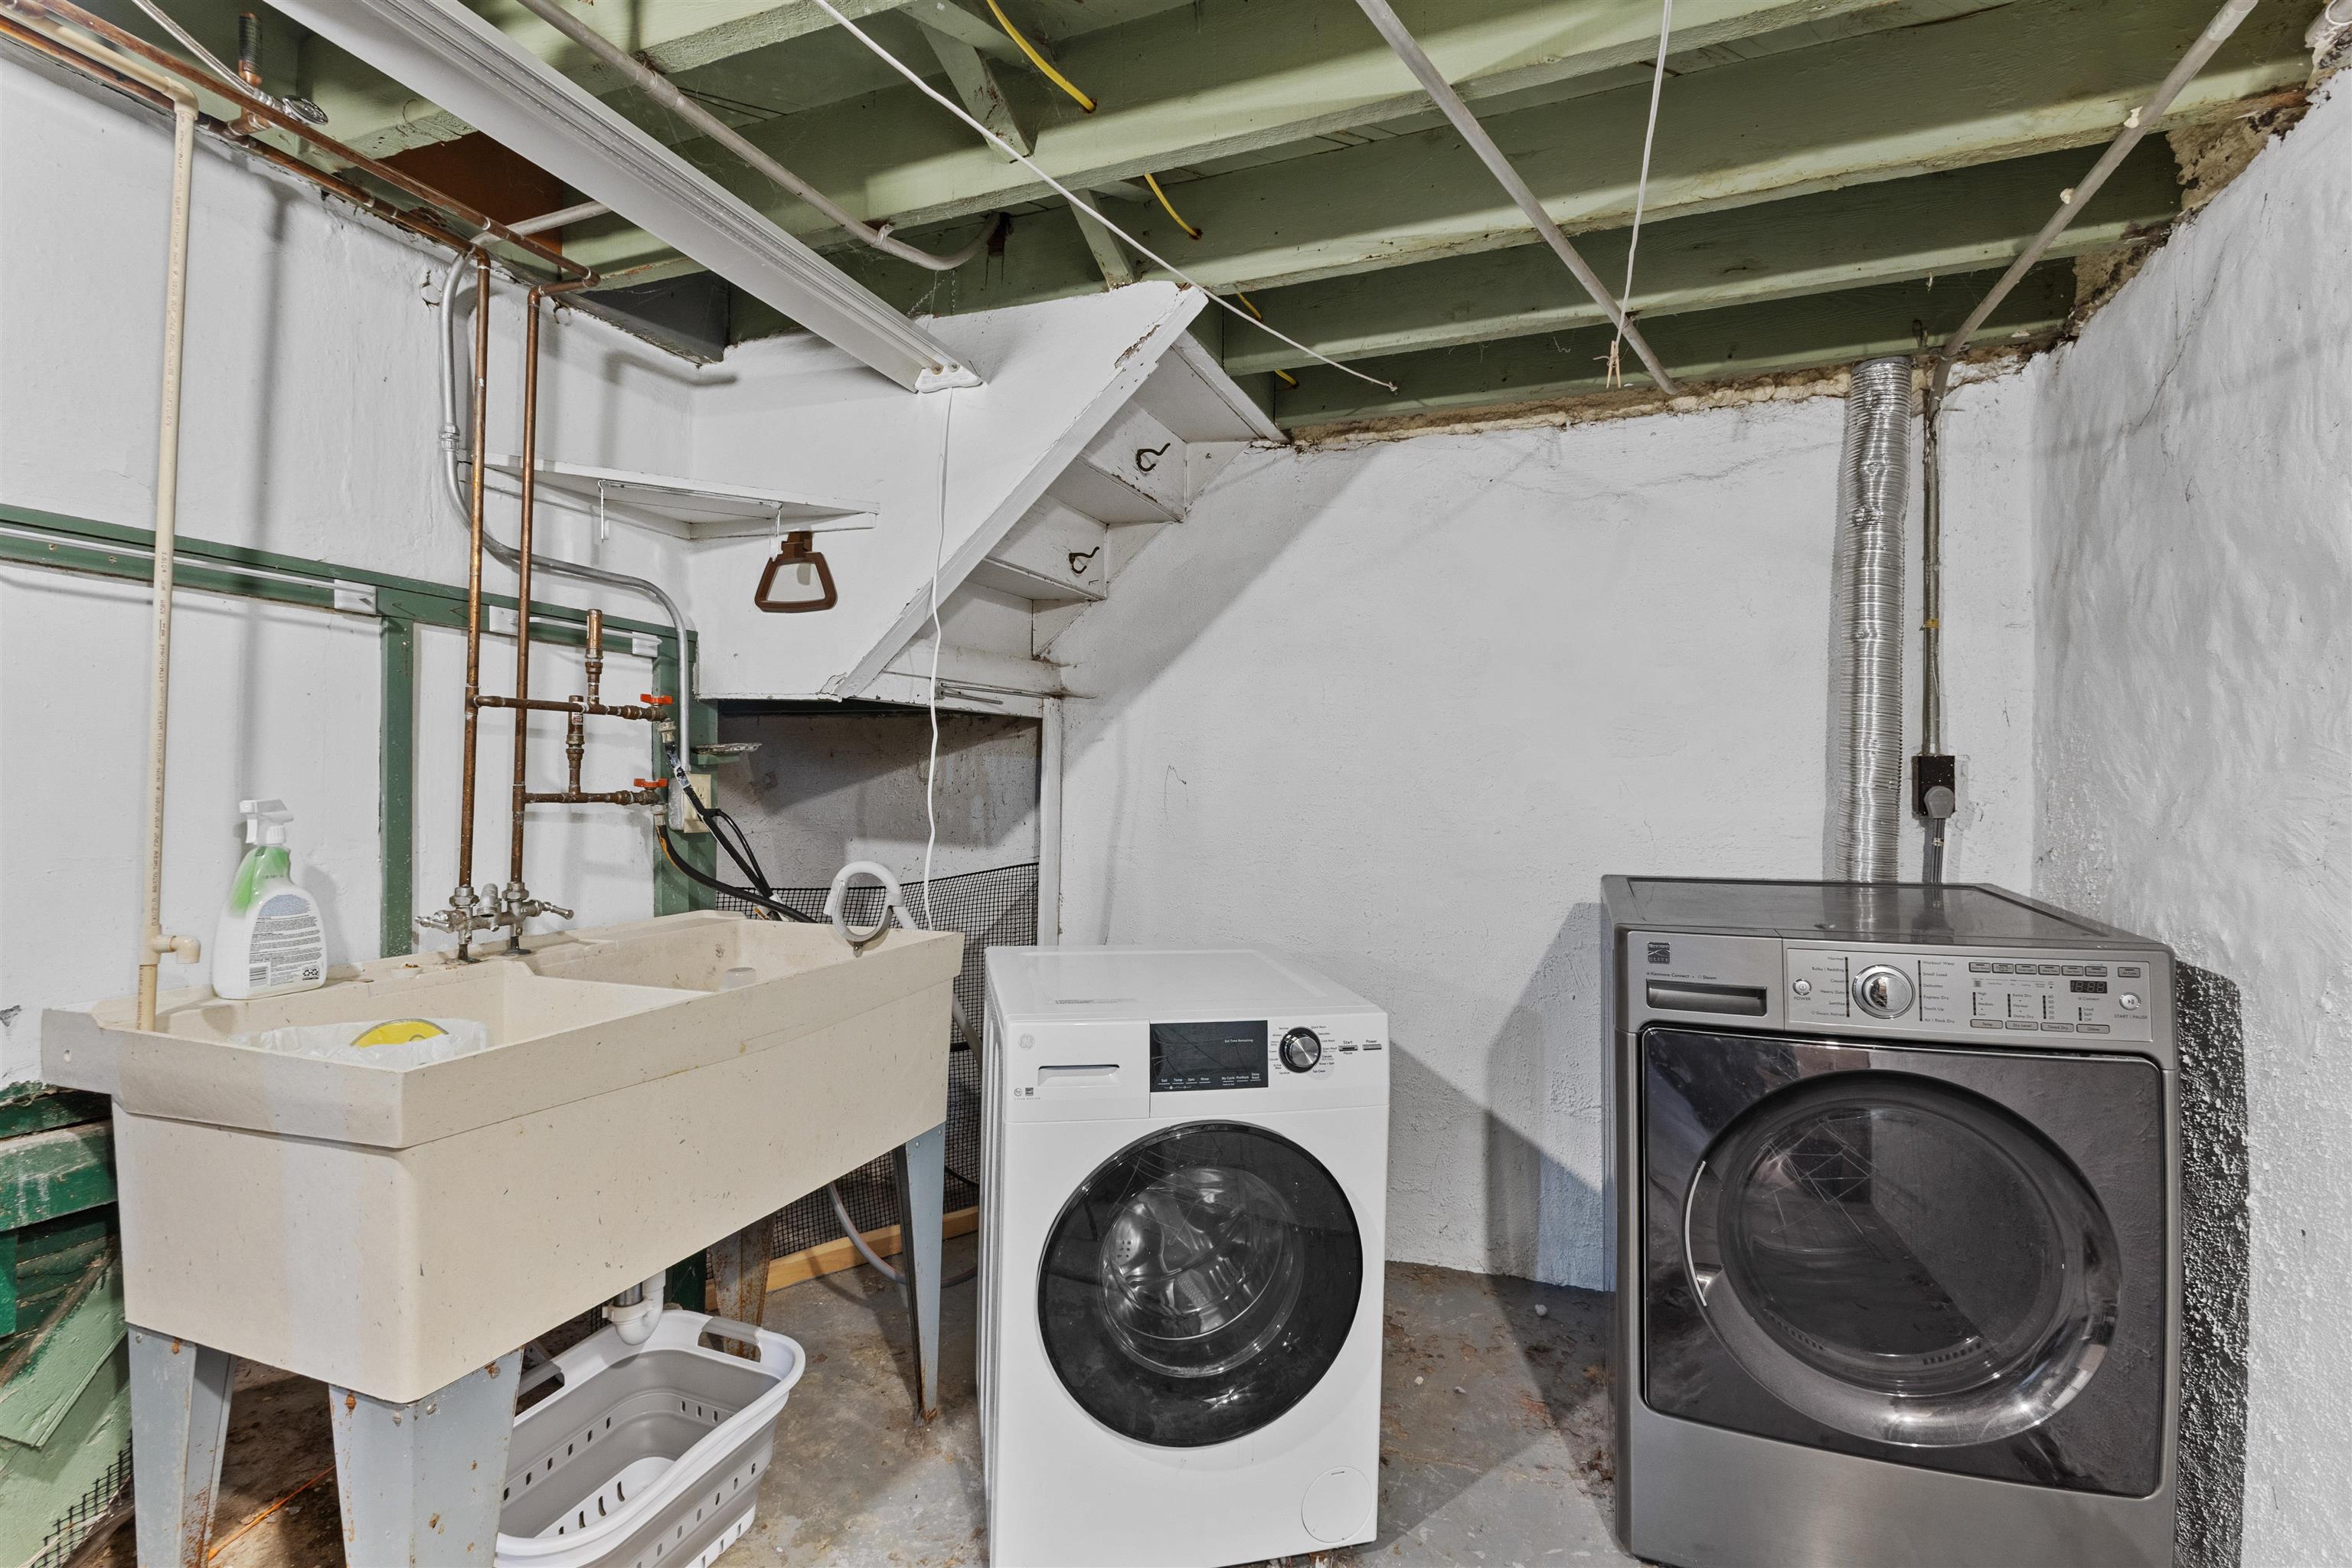
Basement laundry area with a utility sink, front-loading washer and dryer, and exposed ceiling beams.
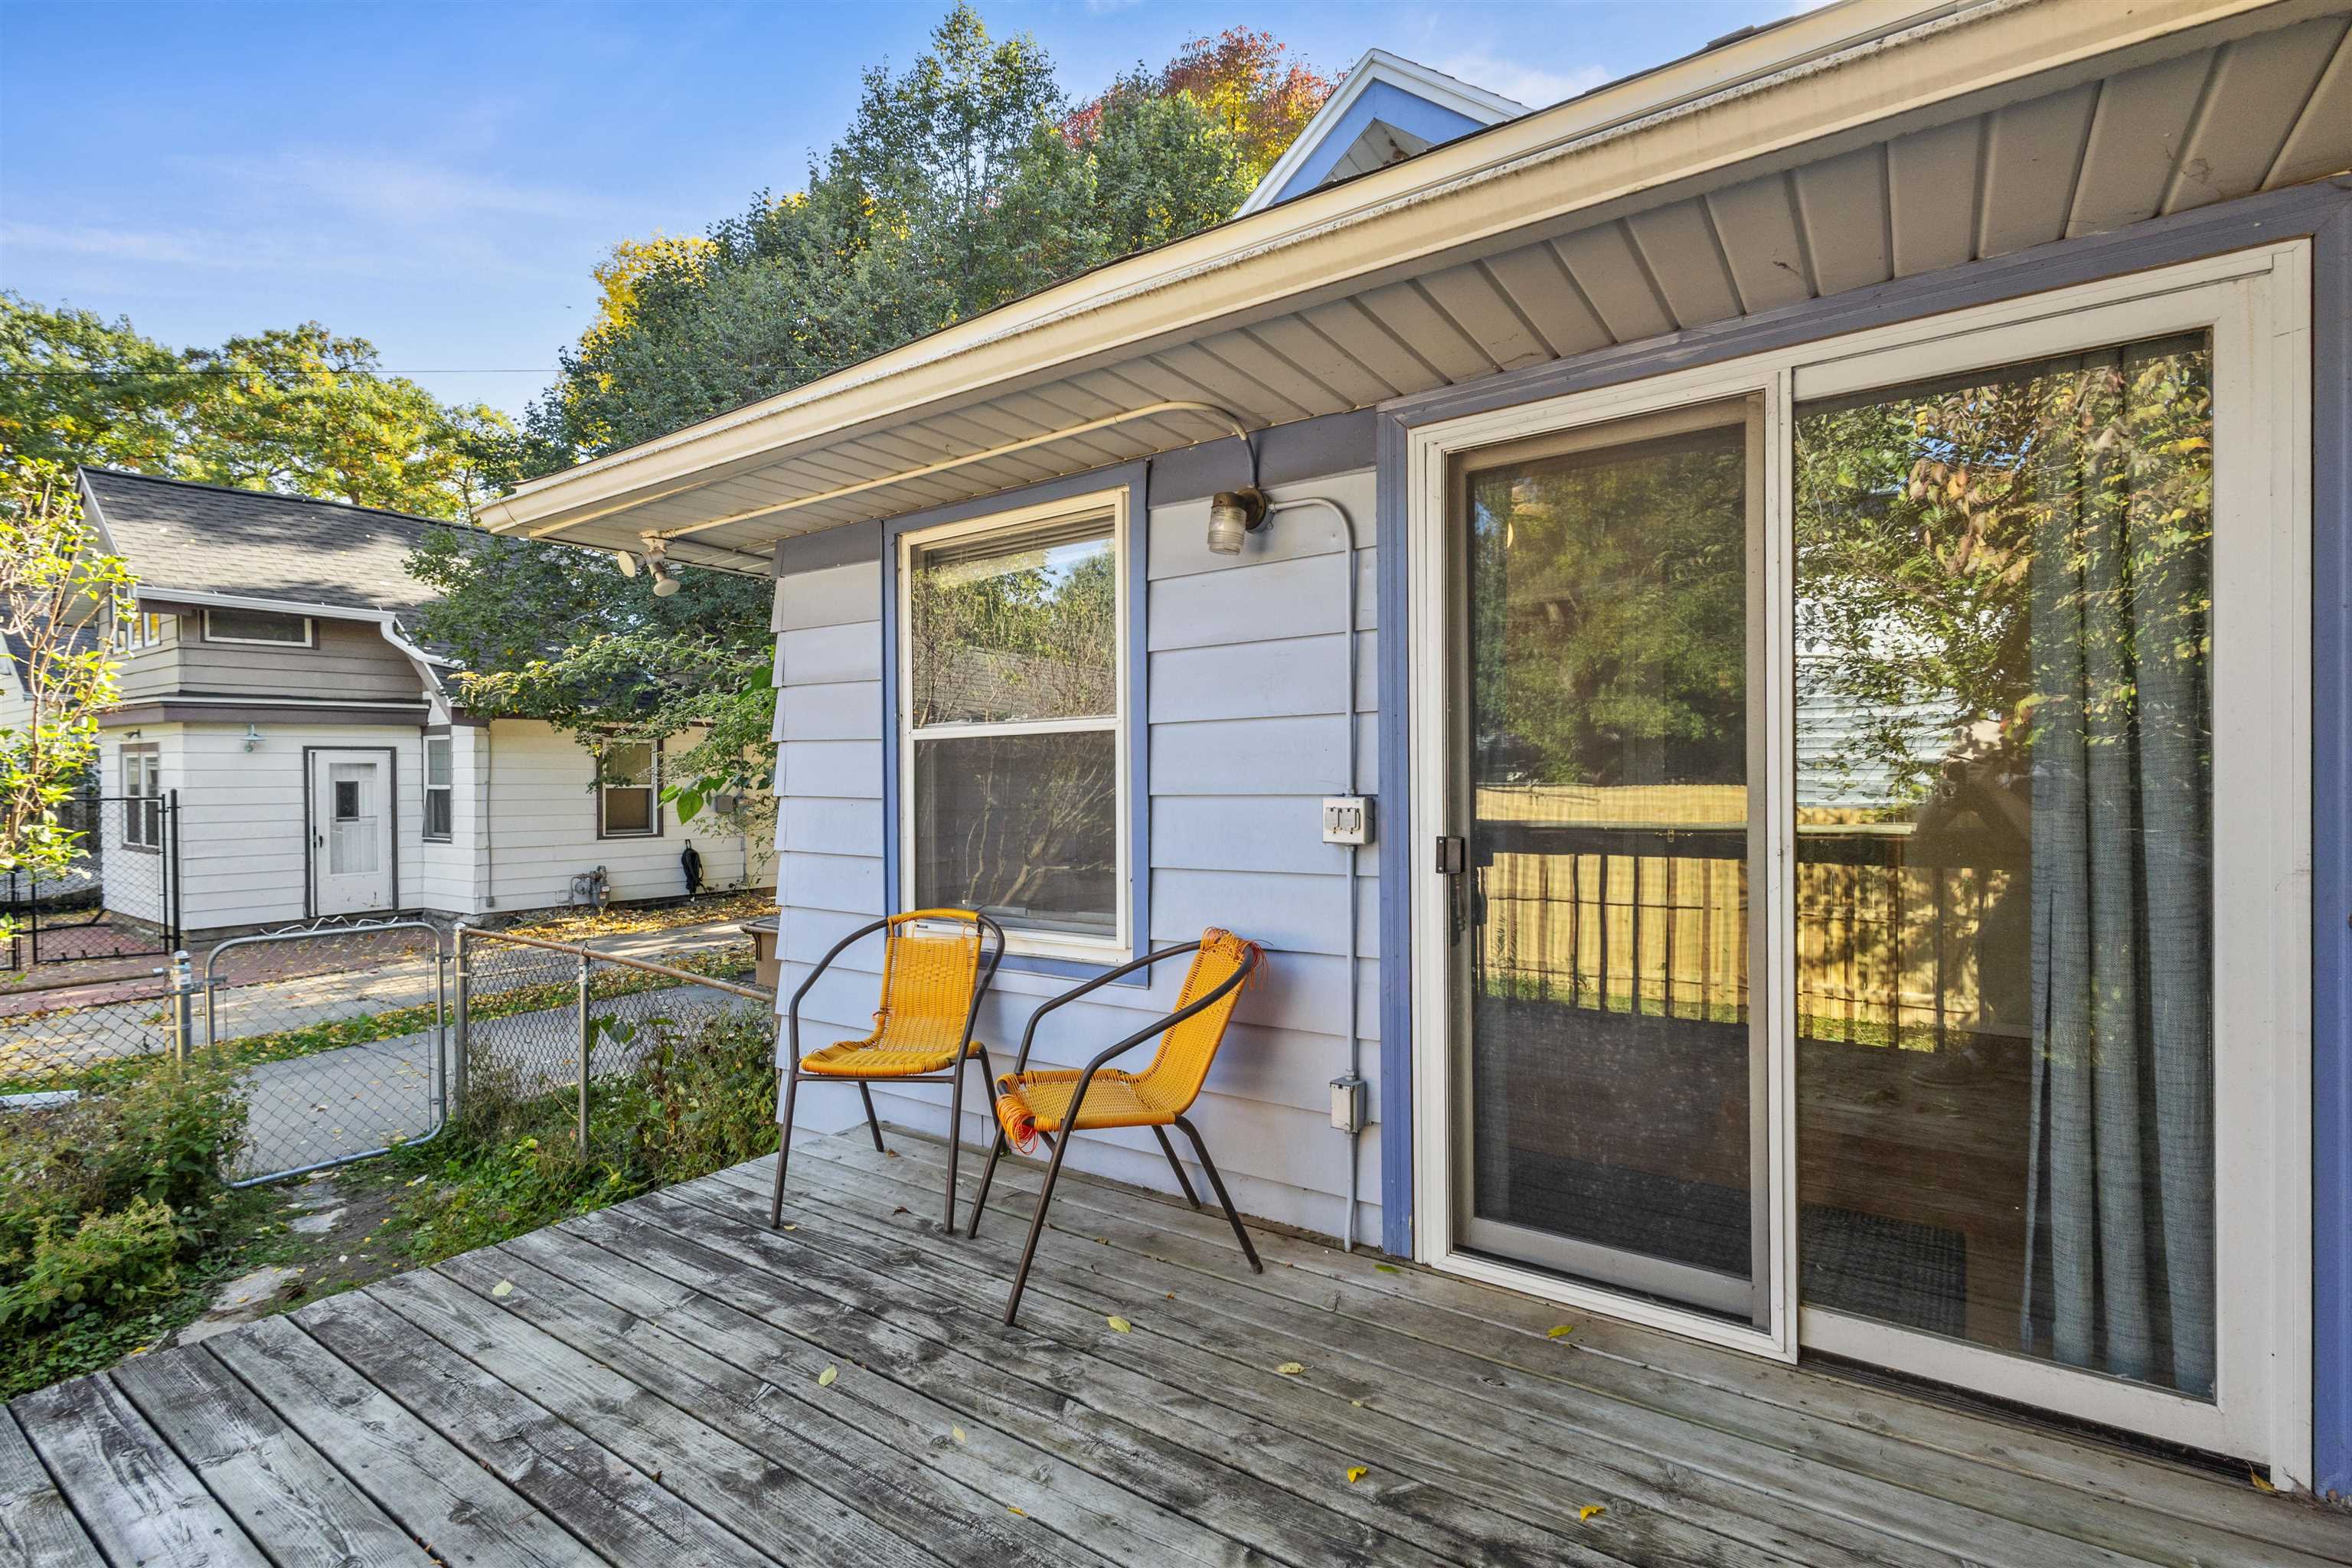
Wooden deck with two orange chairs beside the house, under a deep overhang.
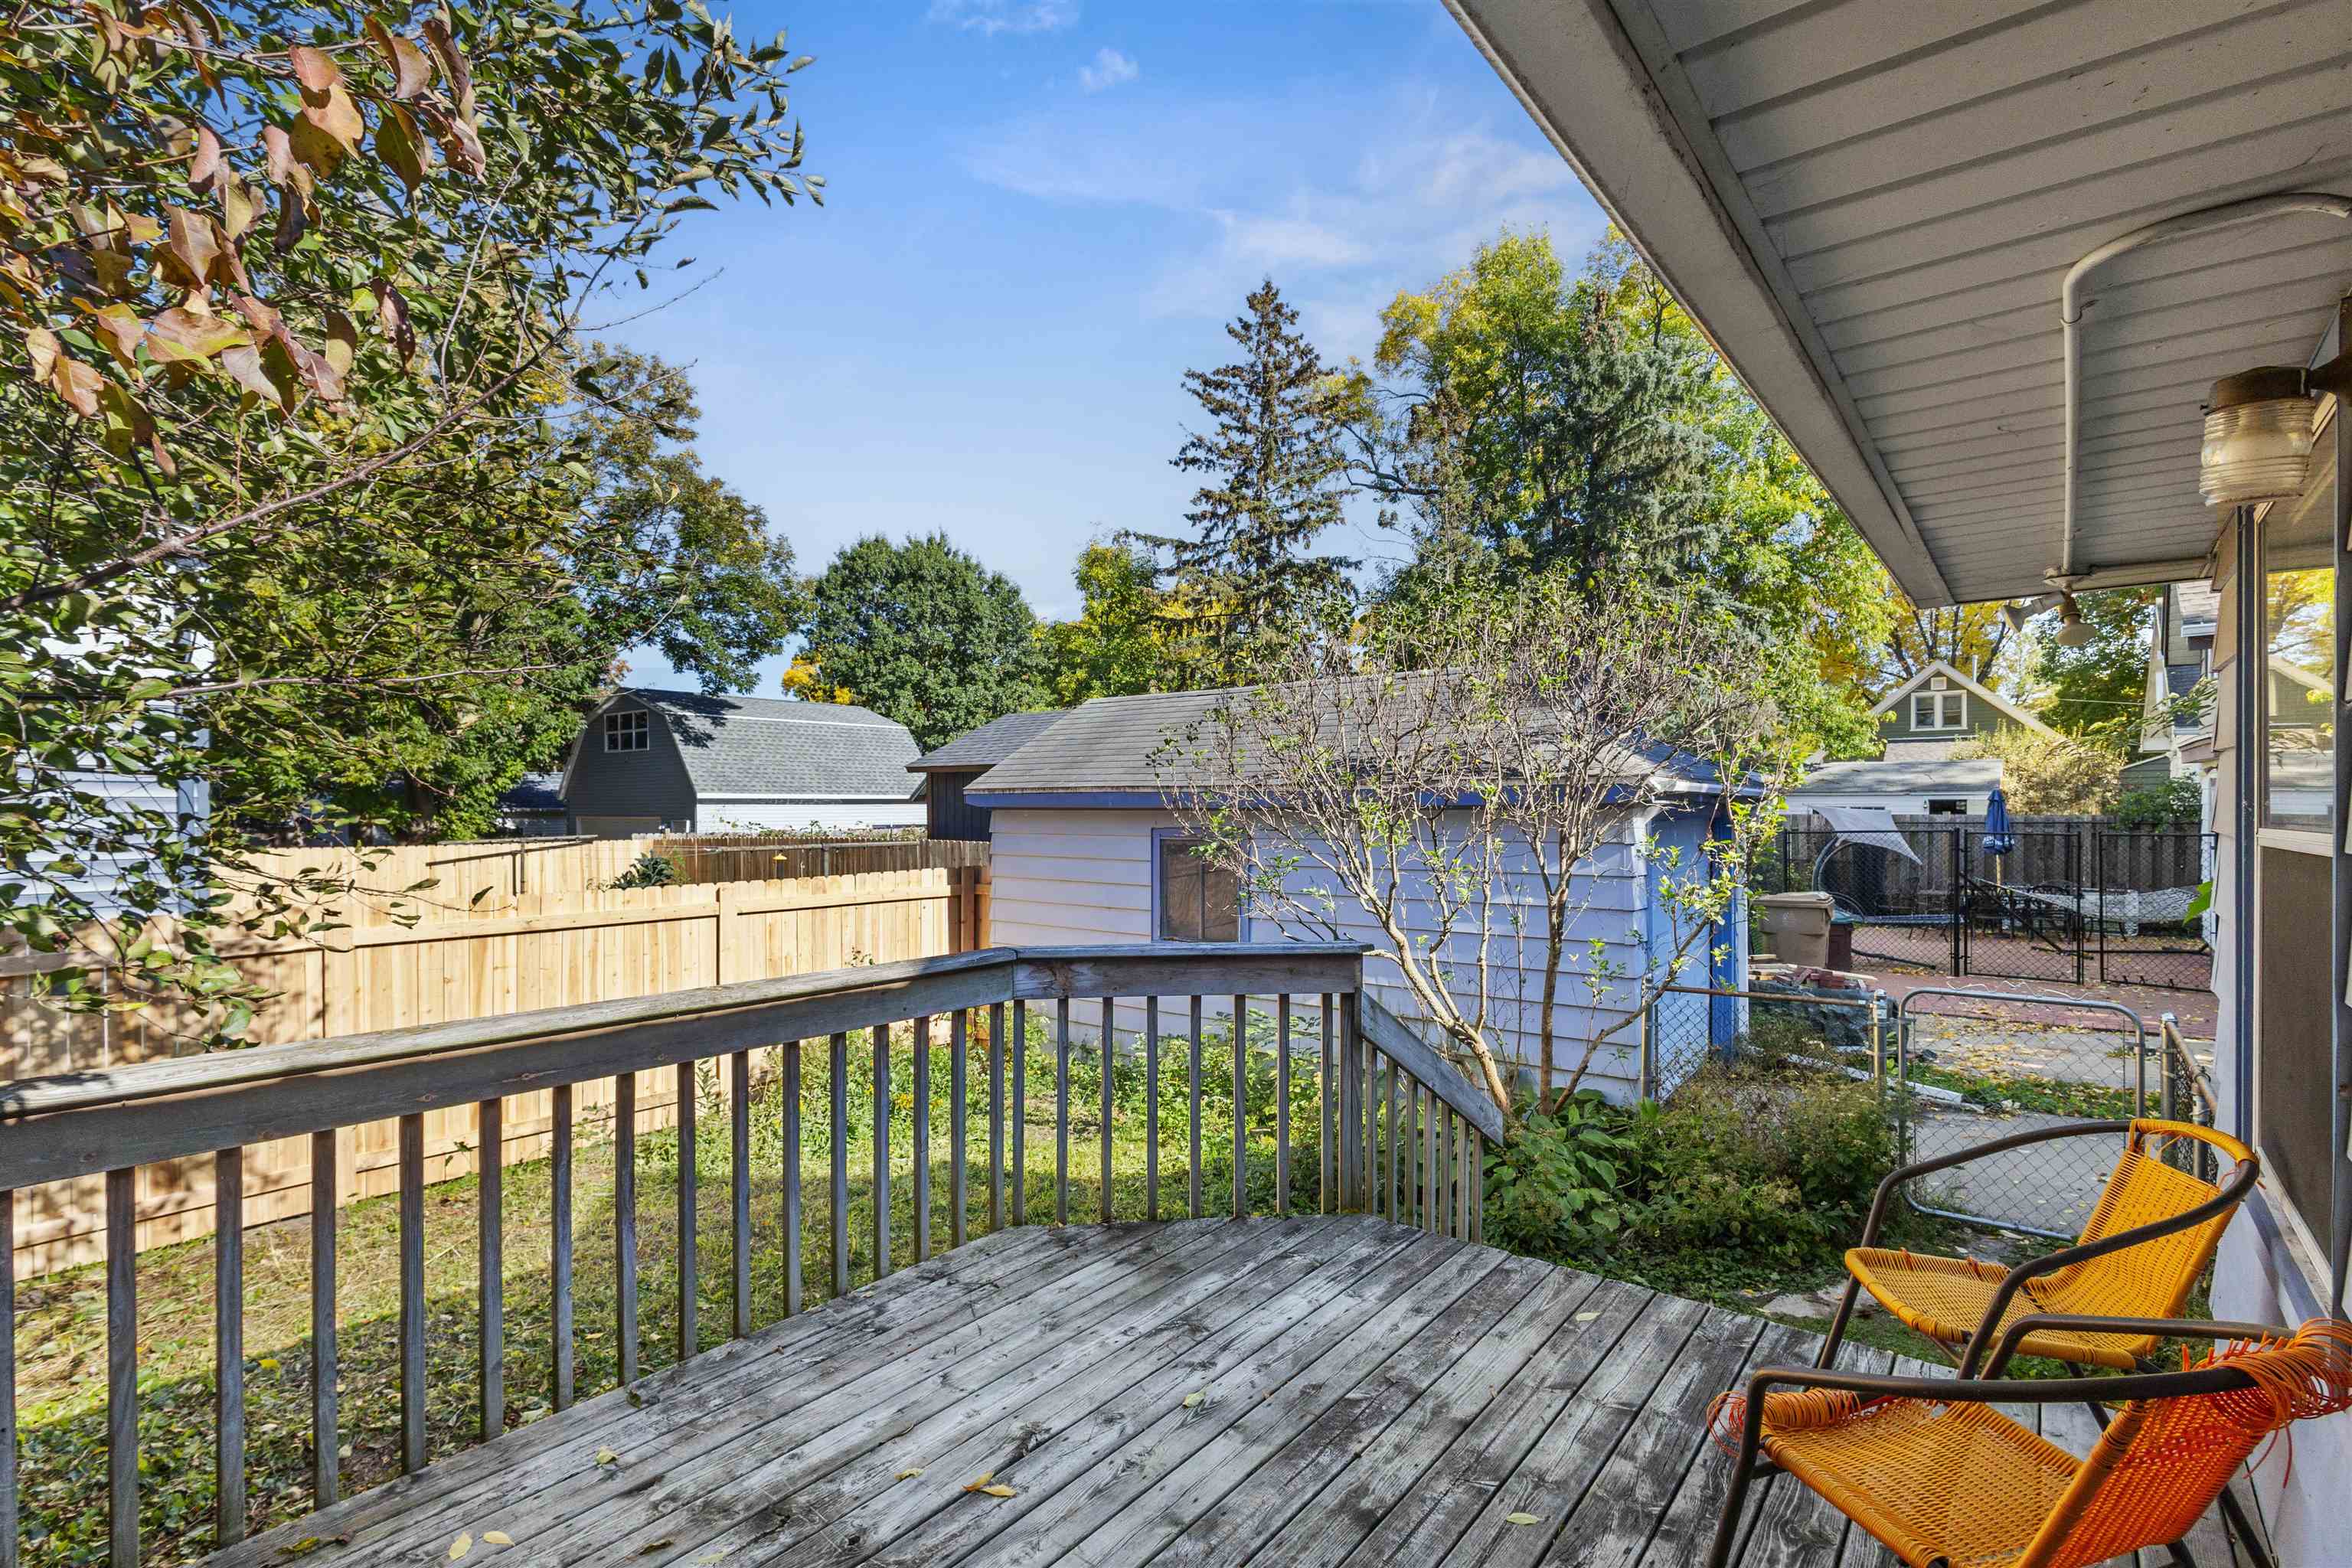
Back deck with orange woven chairs overlooking a fenced yard and detached shed.
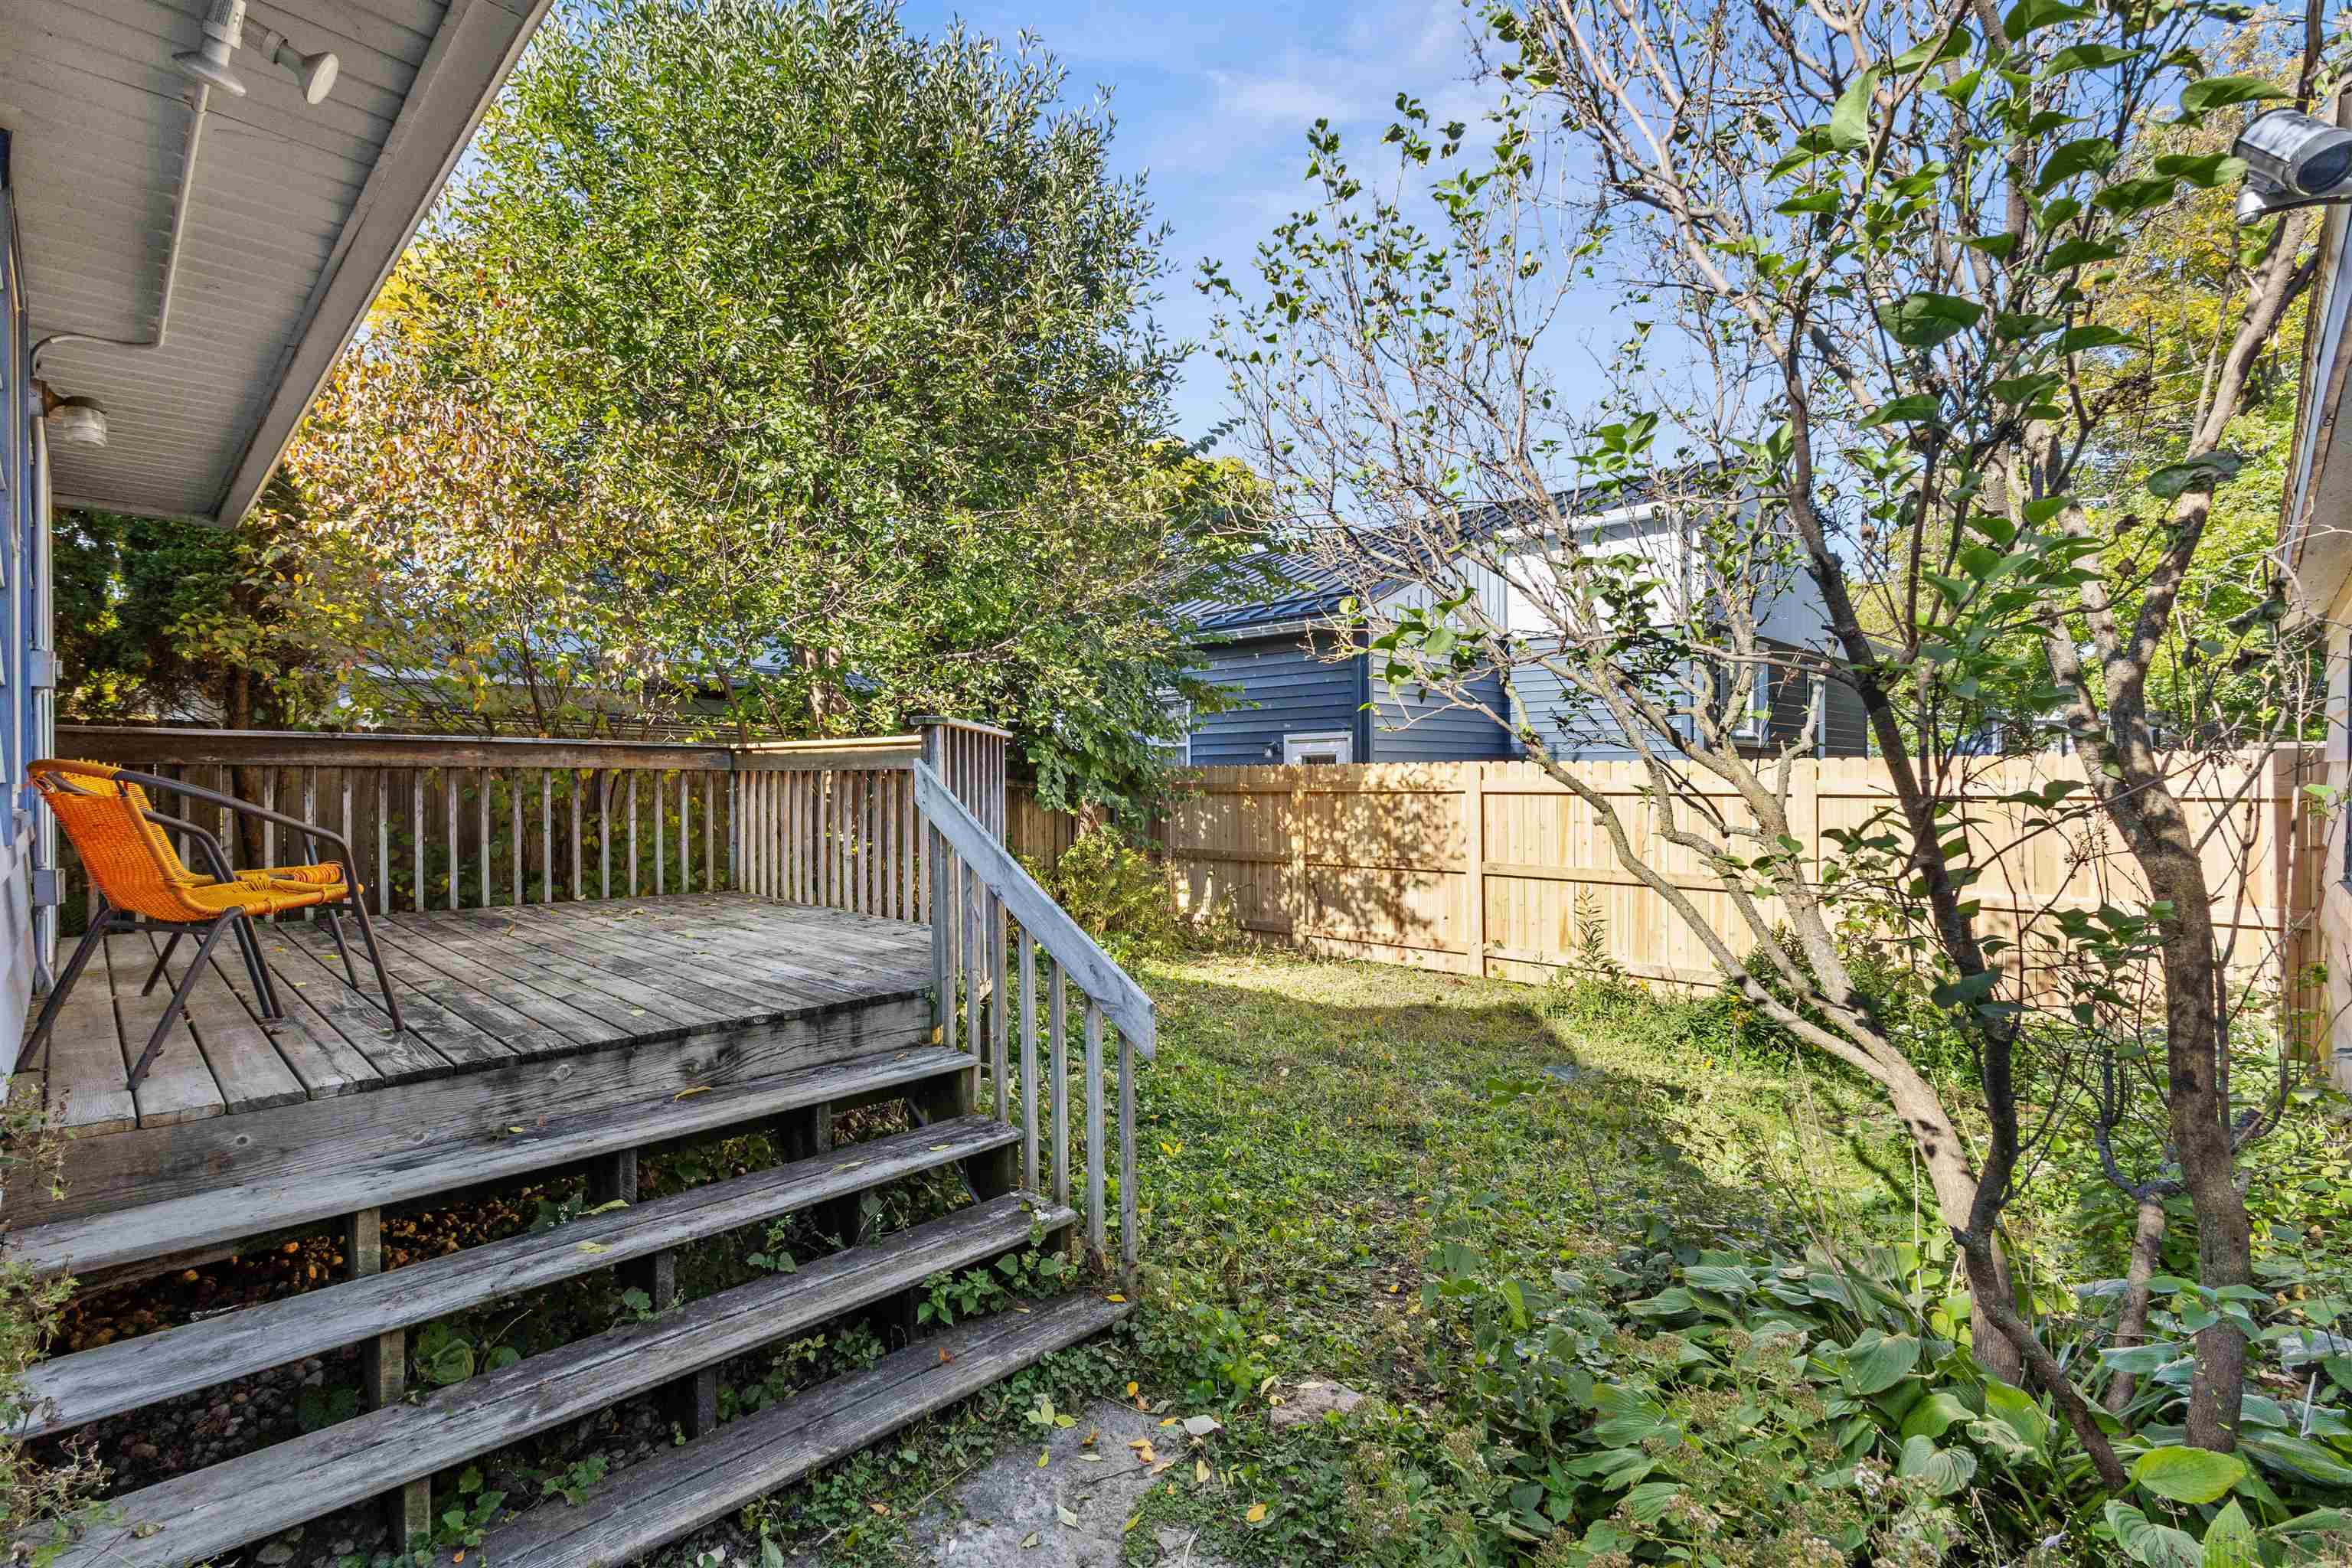
Backyard deck with steps and an orange chair beside a fenced, tree-filled lawn.
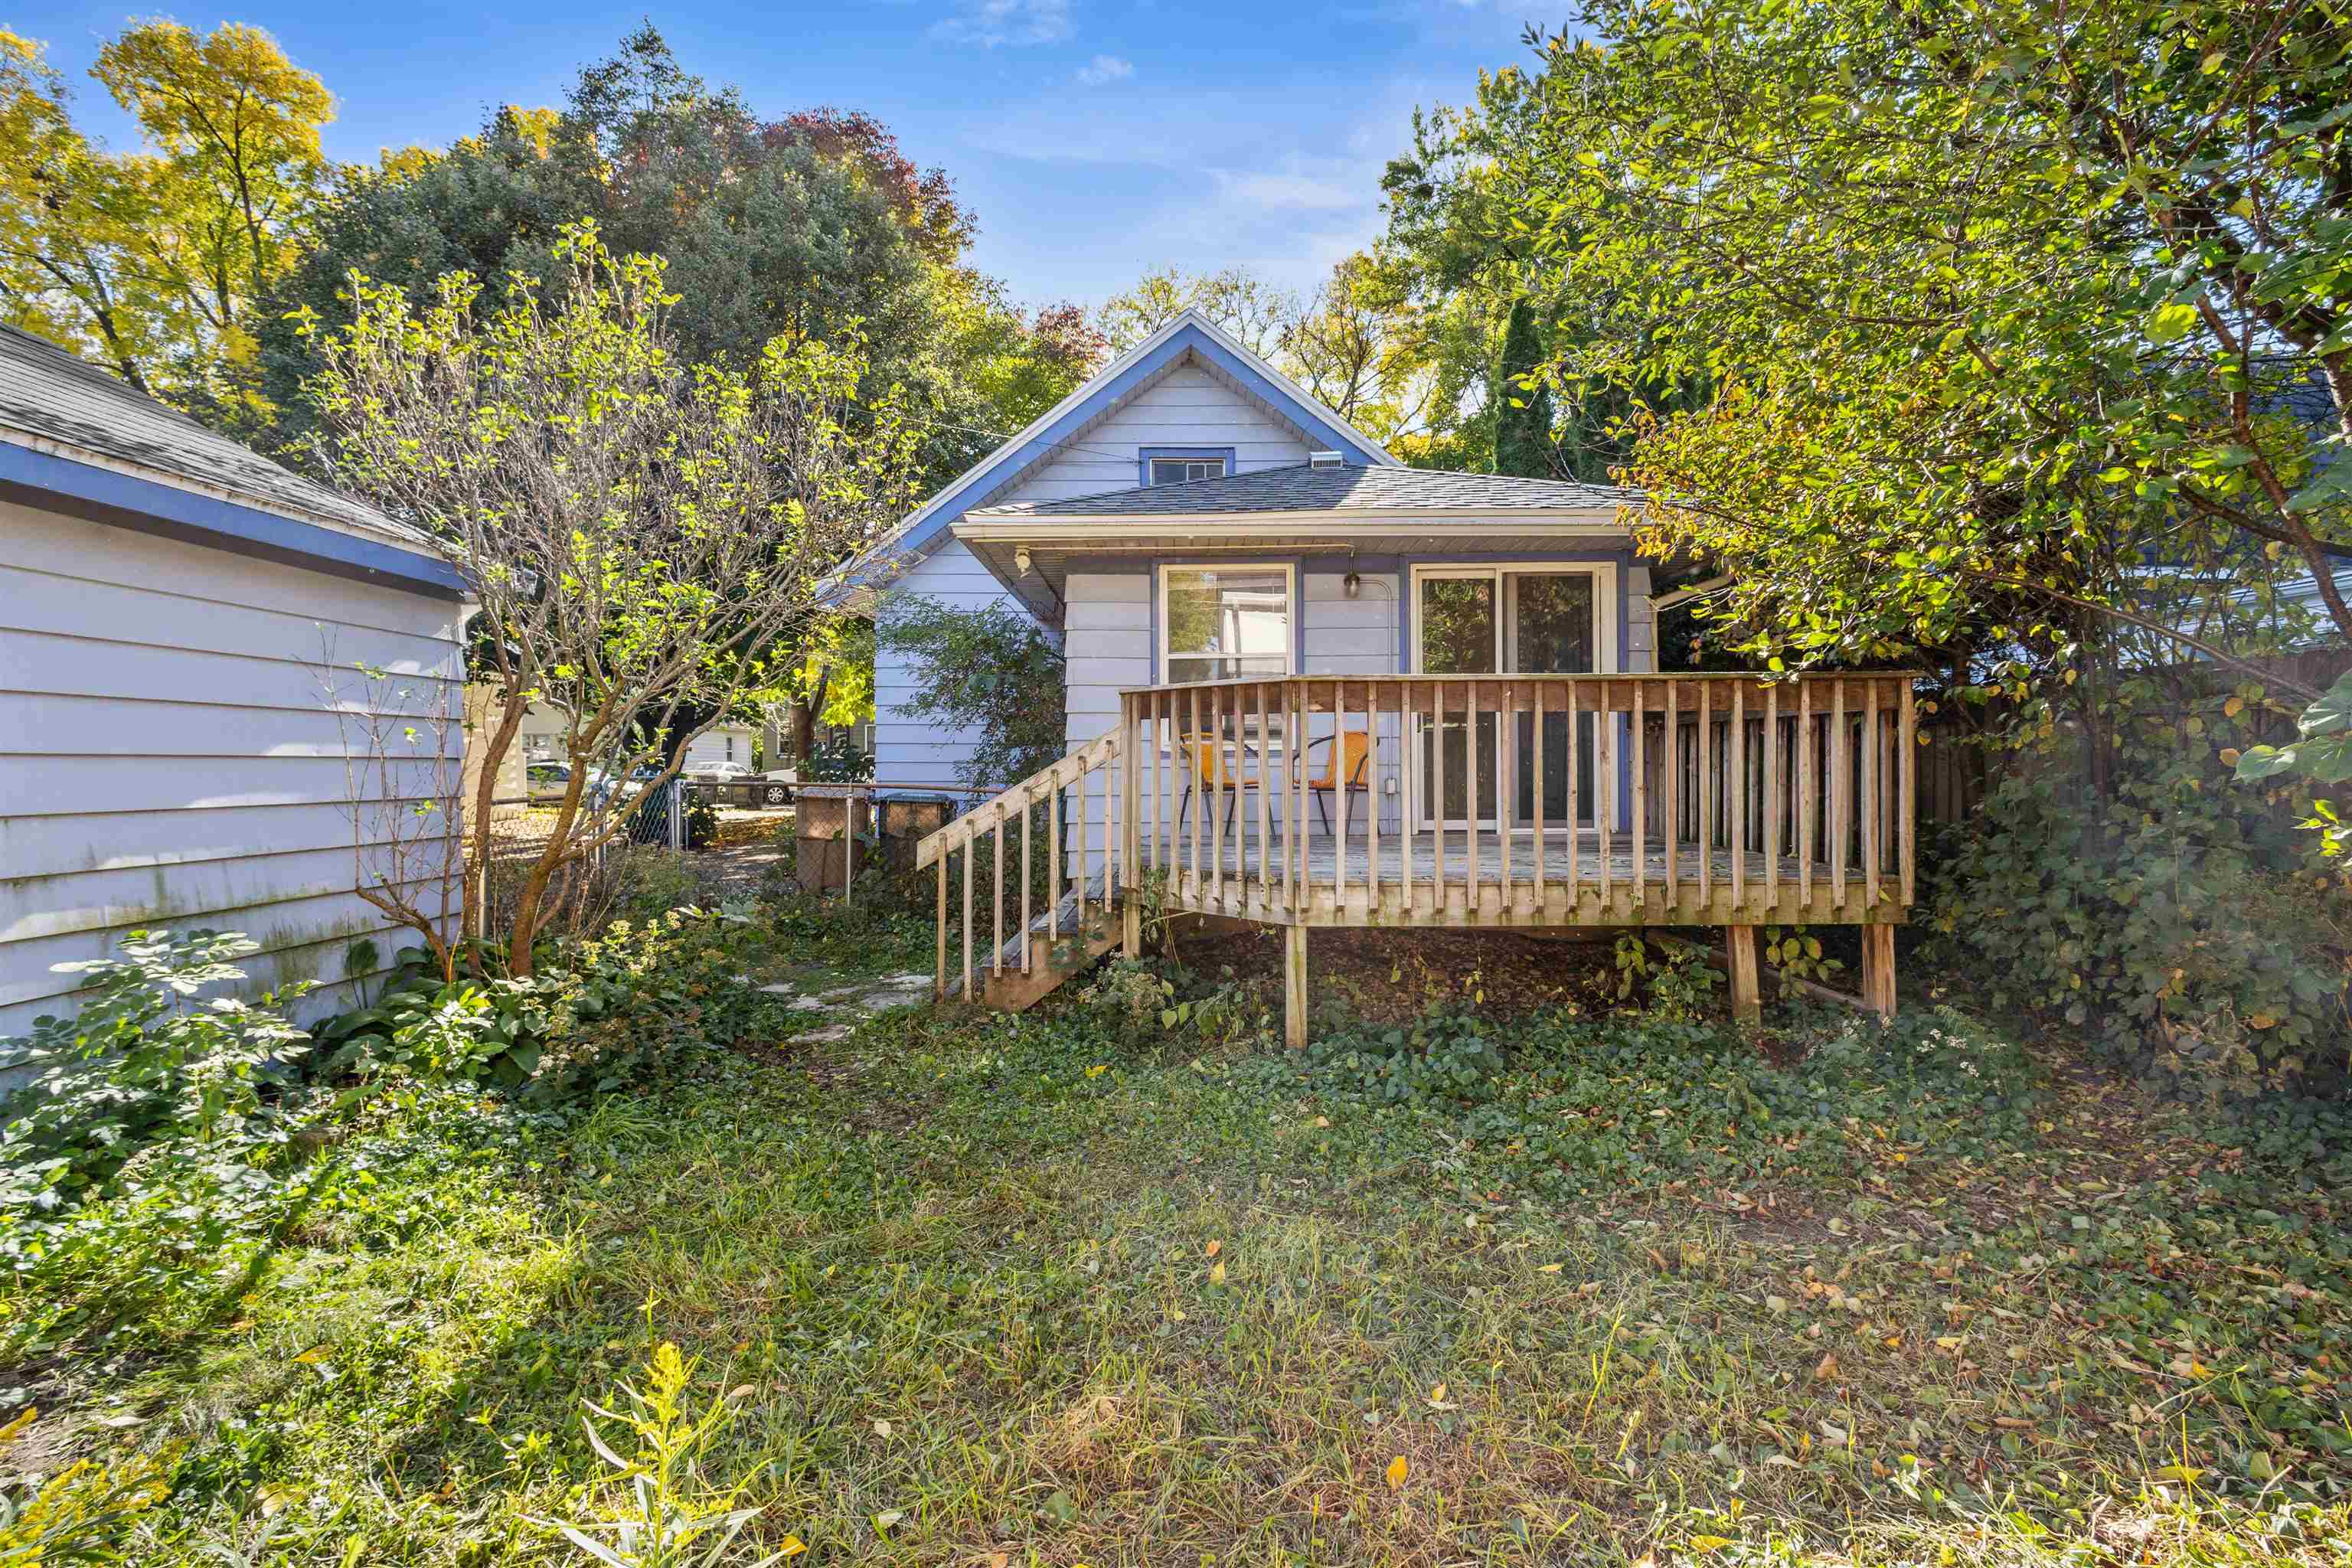
Rear of a light blue-gray house with a raised wooden deck, surrounded by mature trees and an overgrown yard.
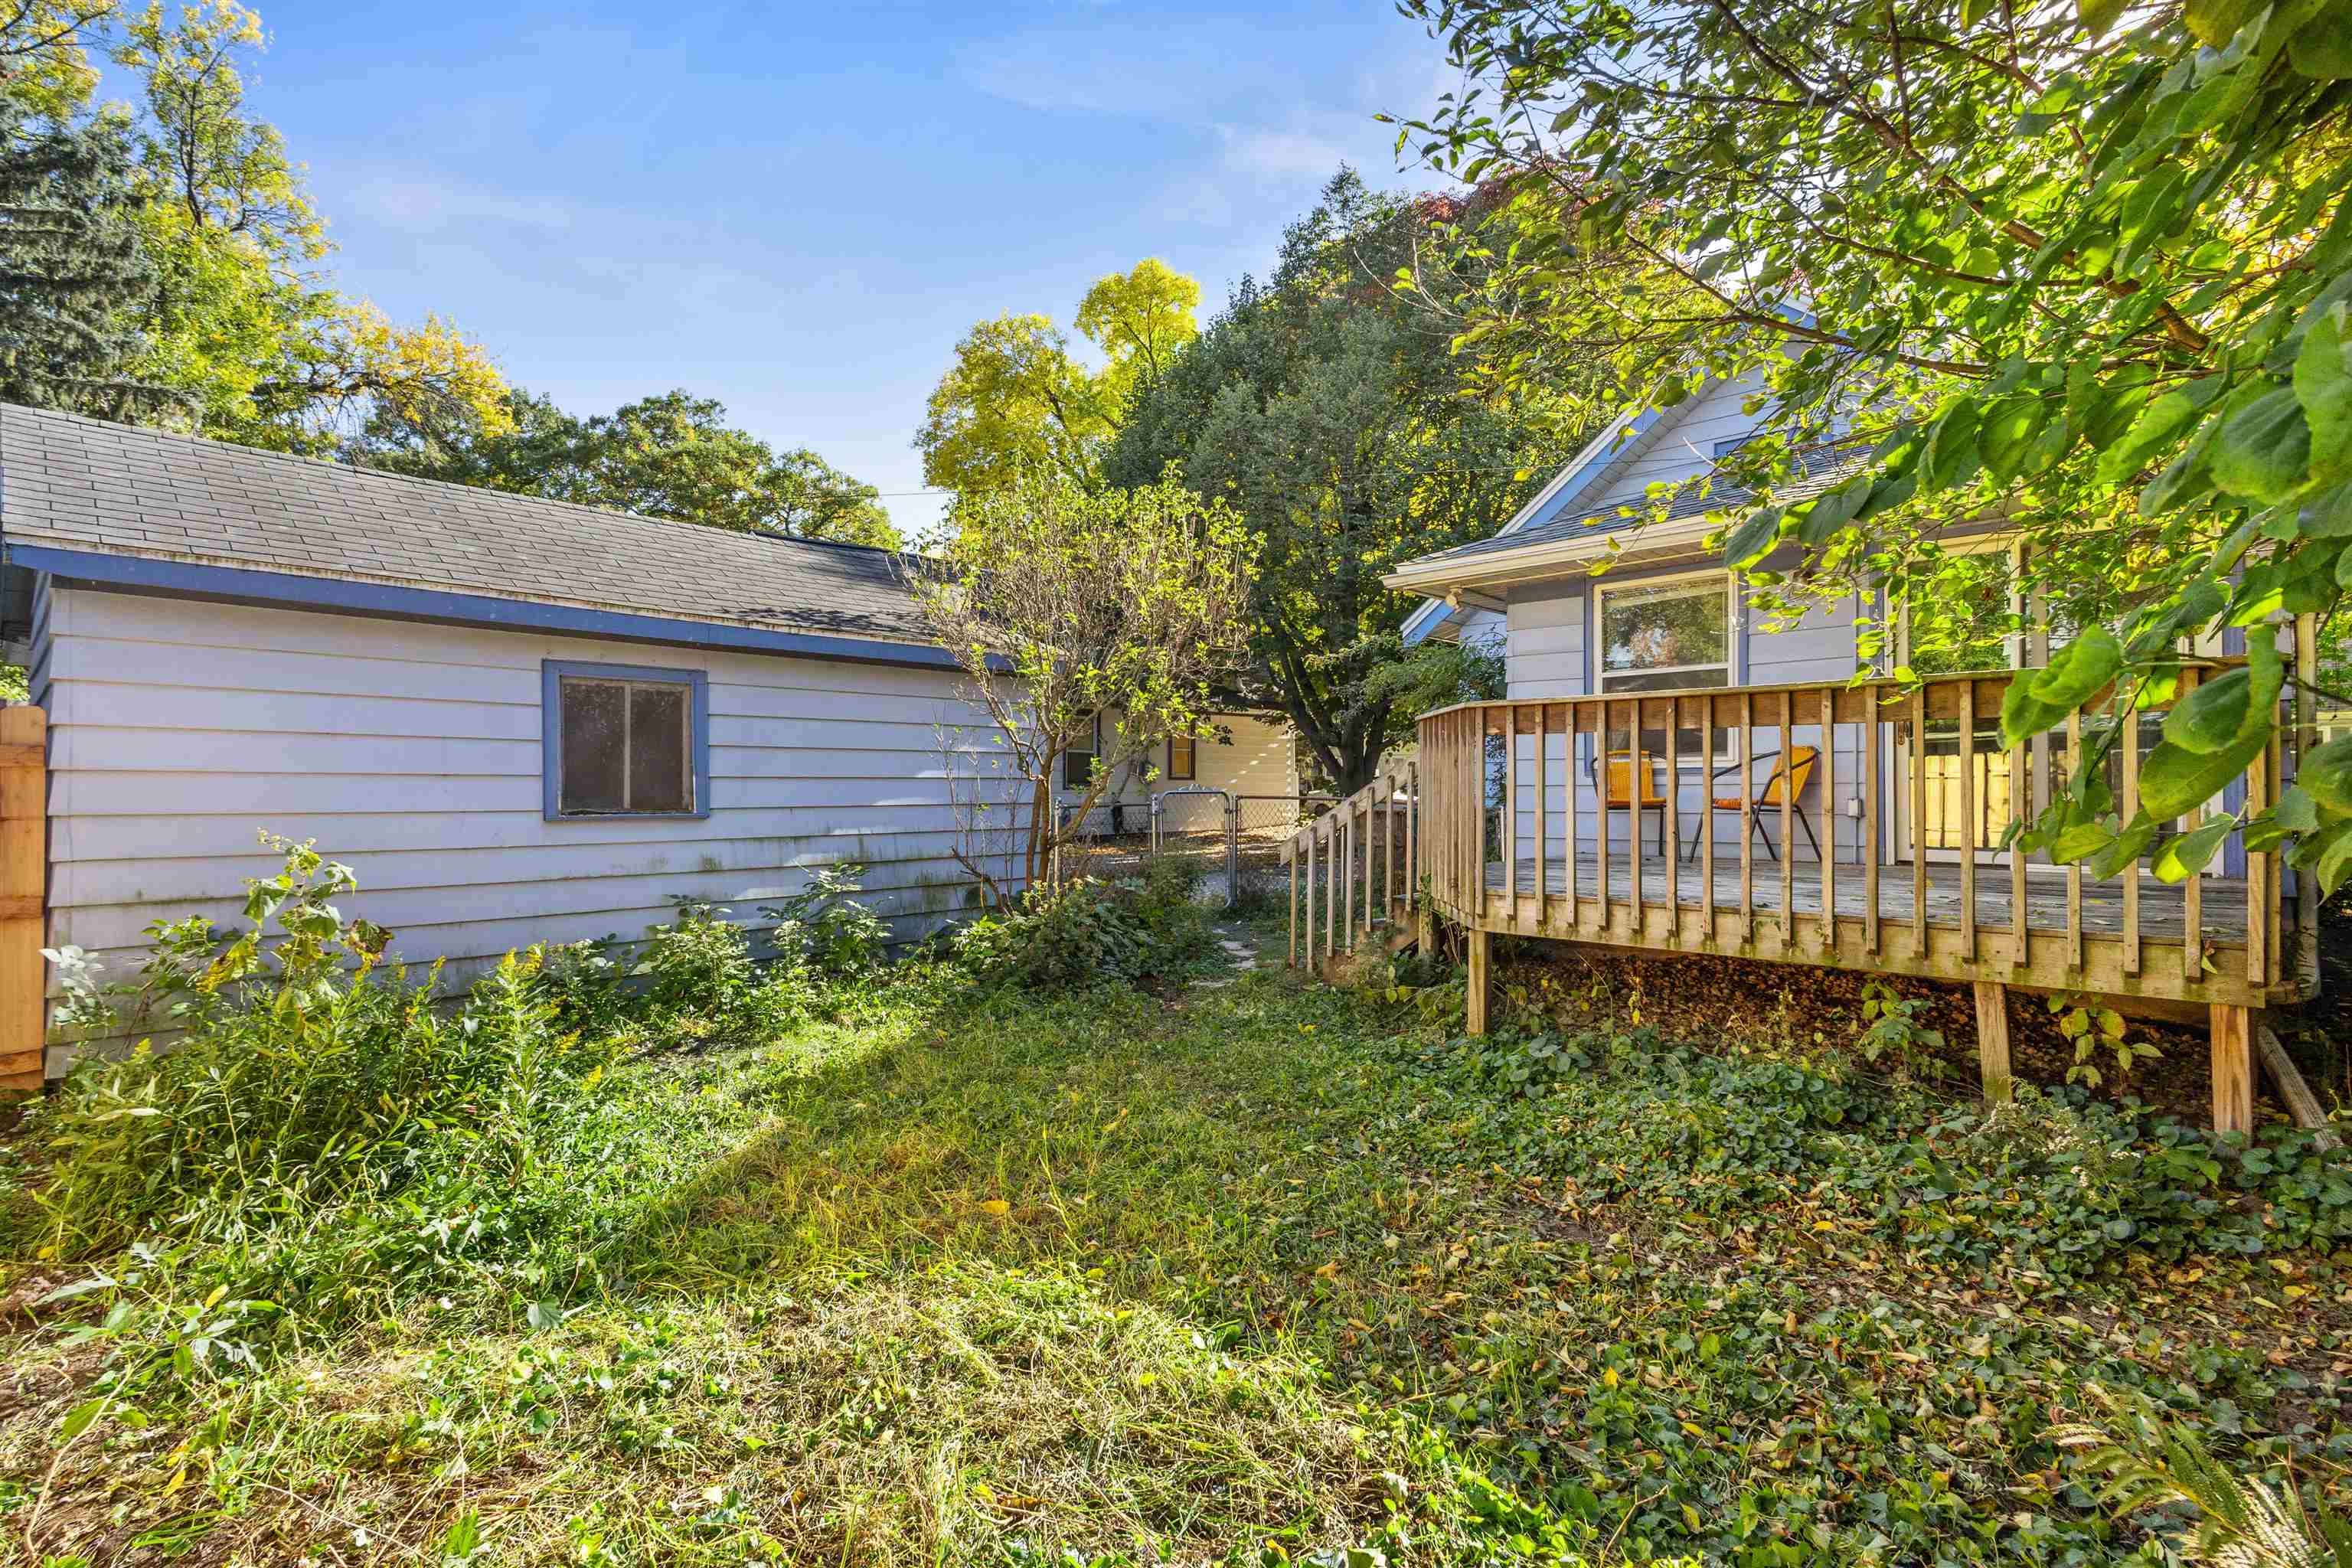
Rear of a house with a raised deck and chairs, a detached garage, and a leafy yard.
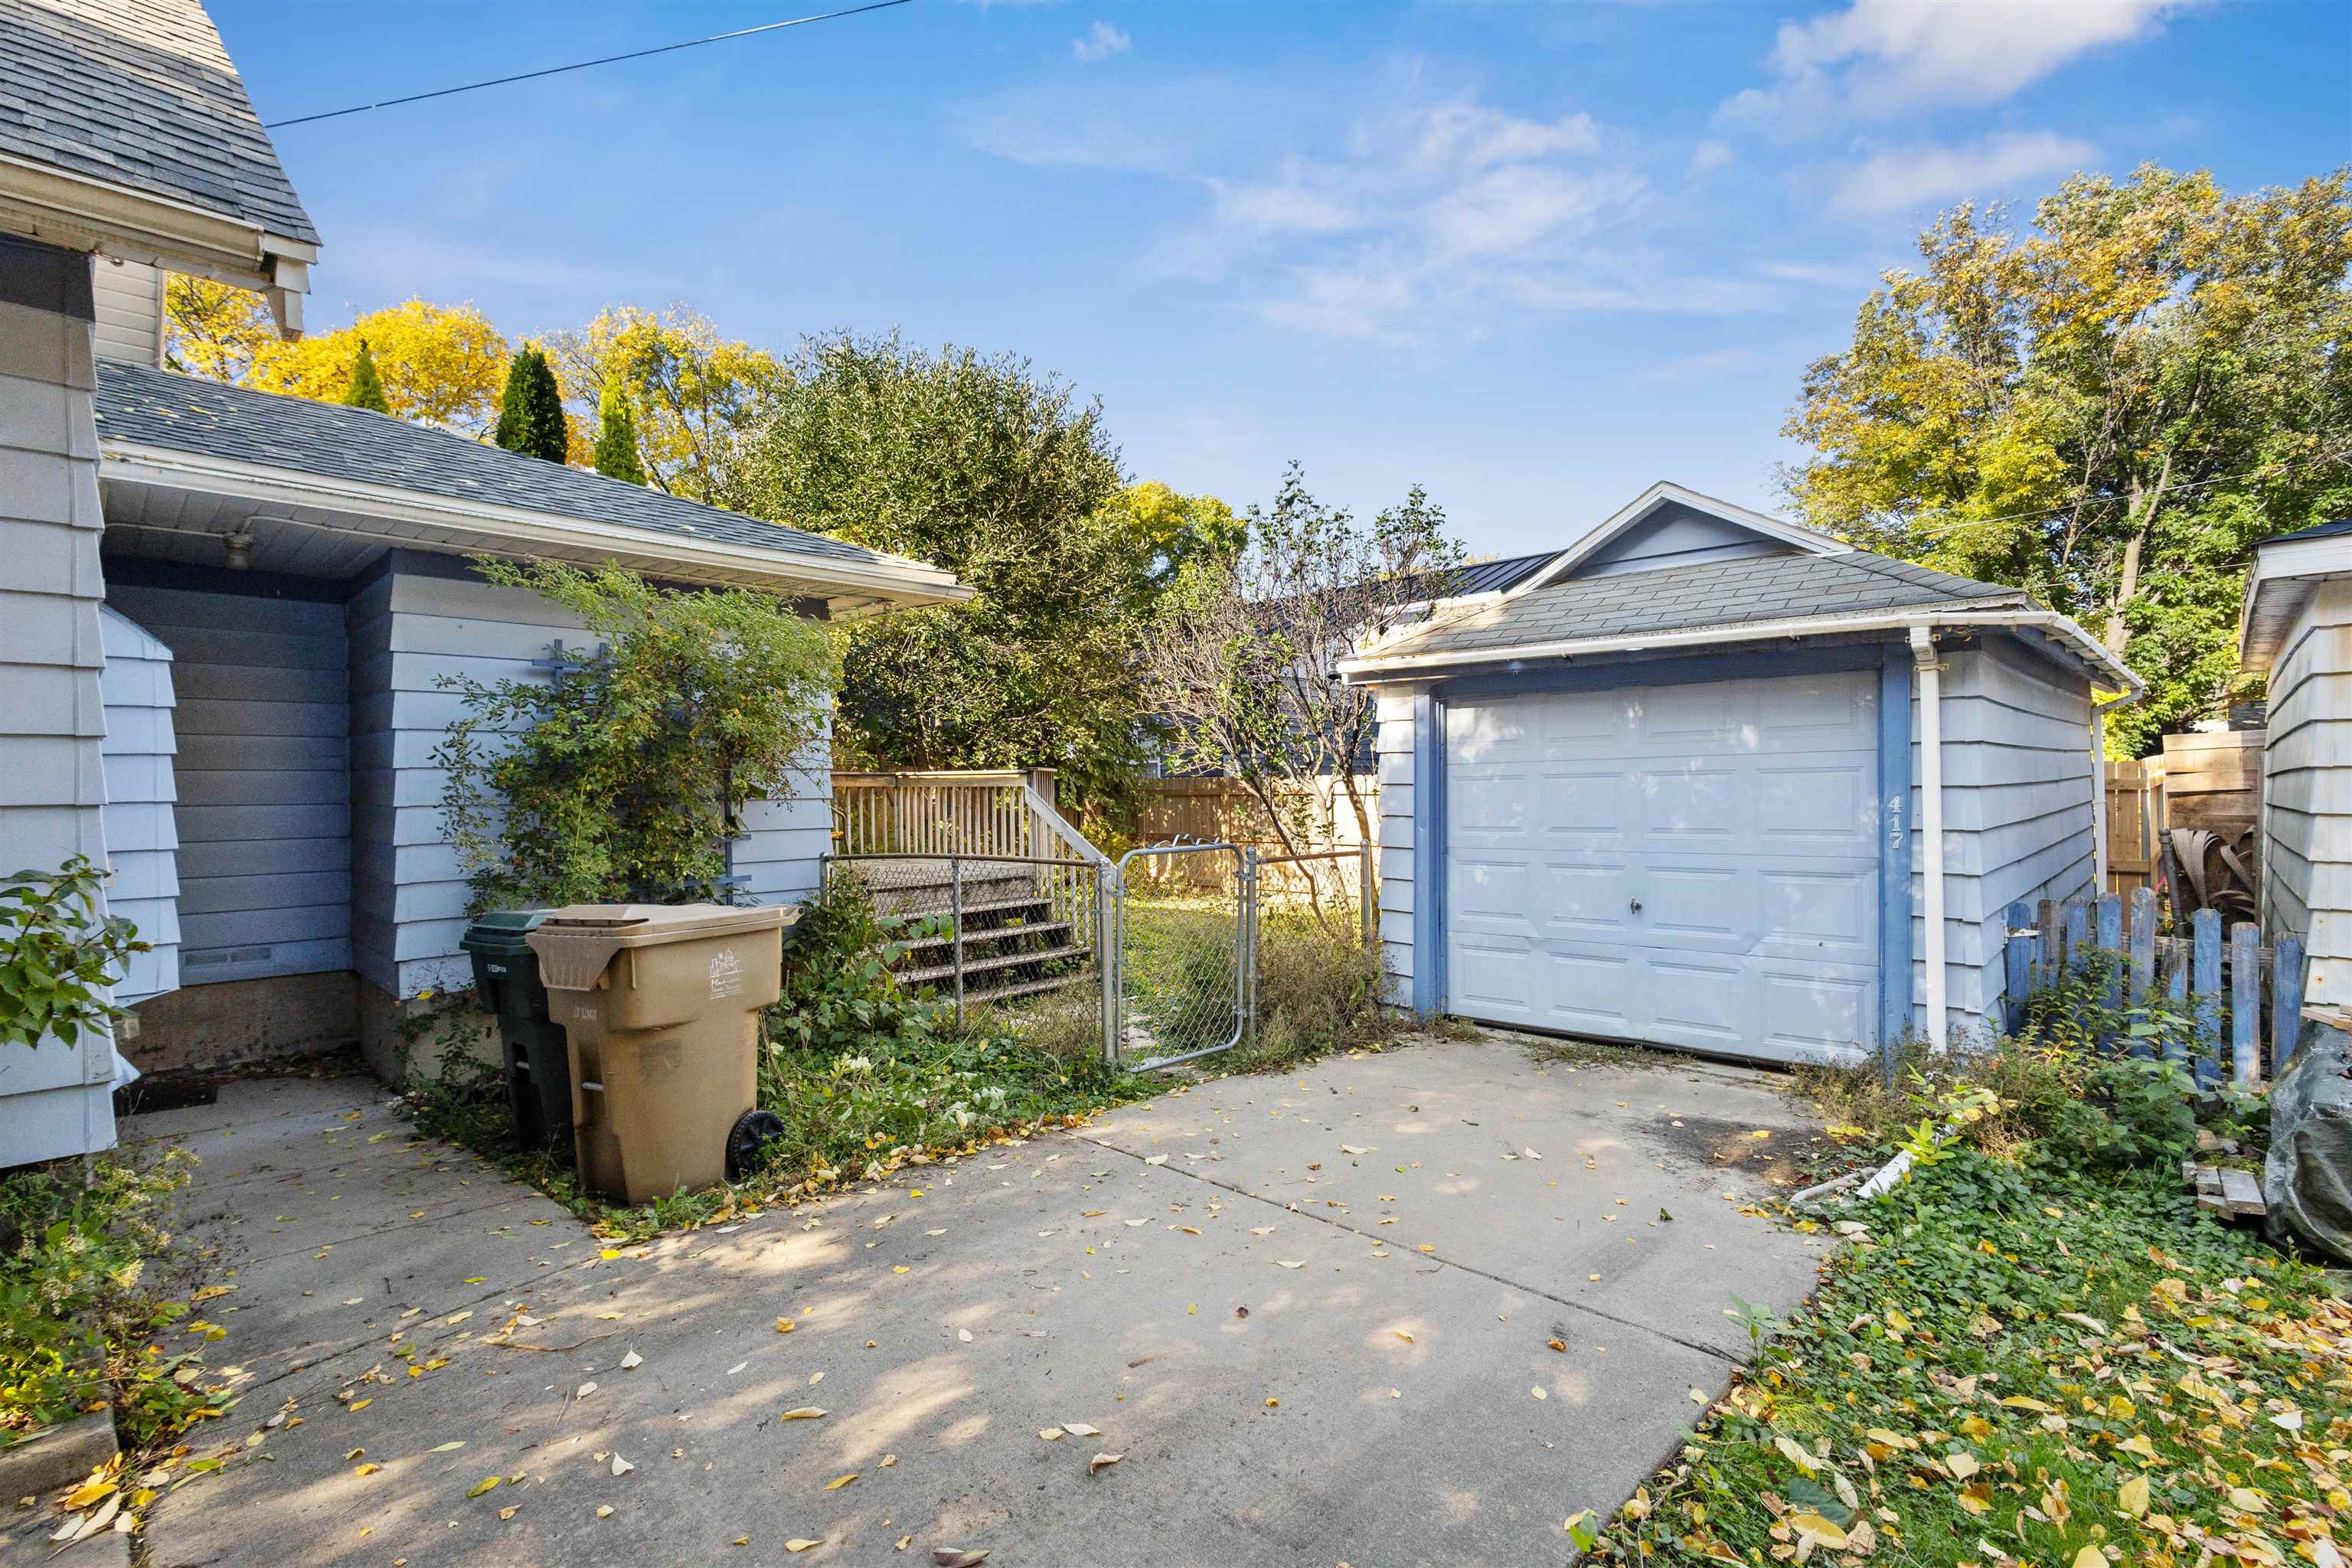
Detached blue-gray garage beside a concrete driveway, fenced yard, and autumn trees.
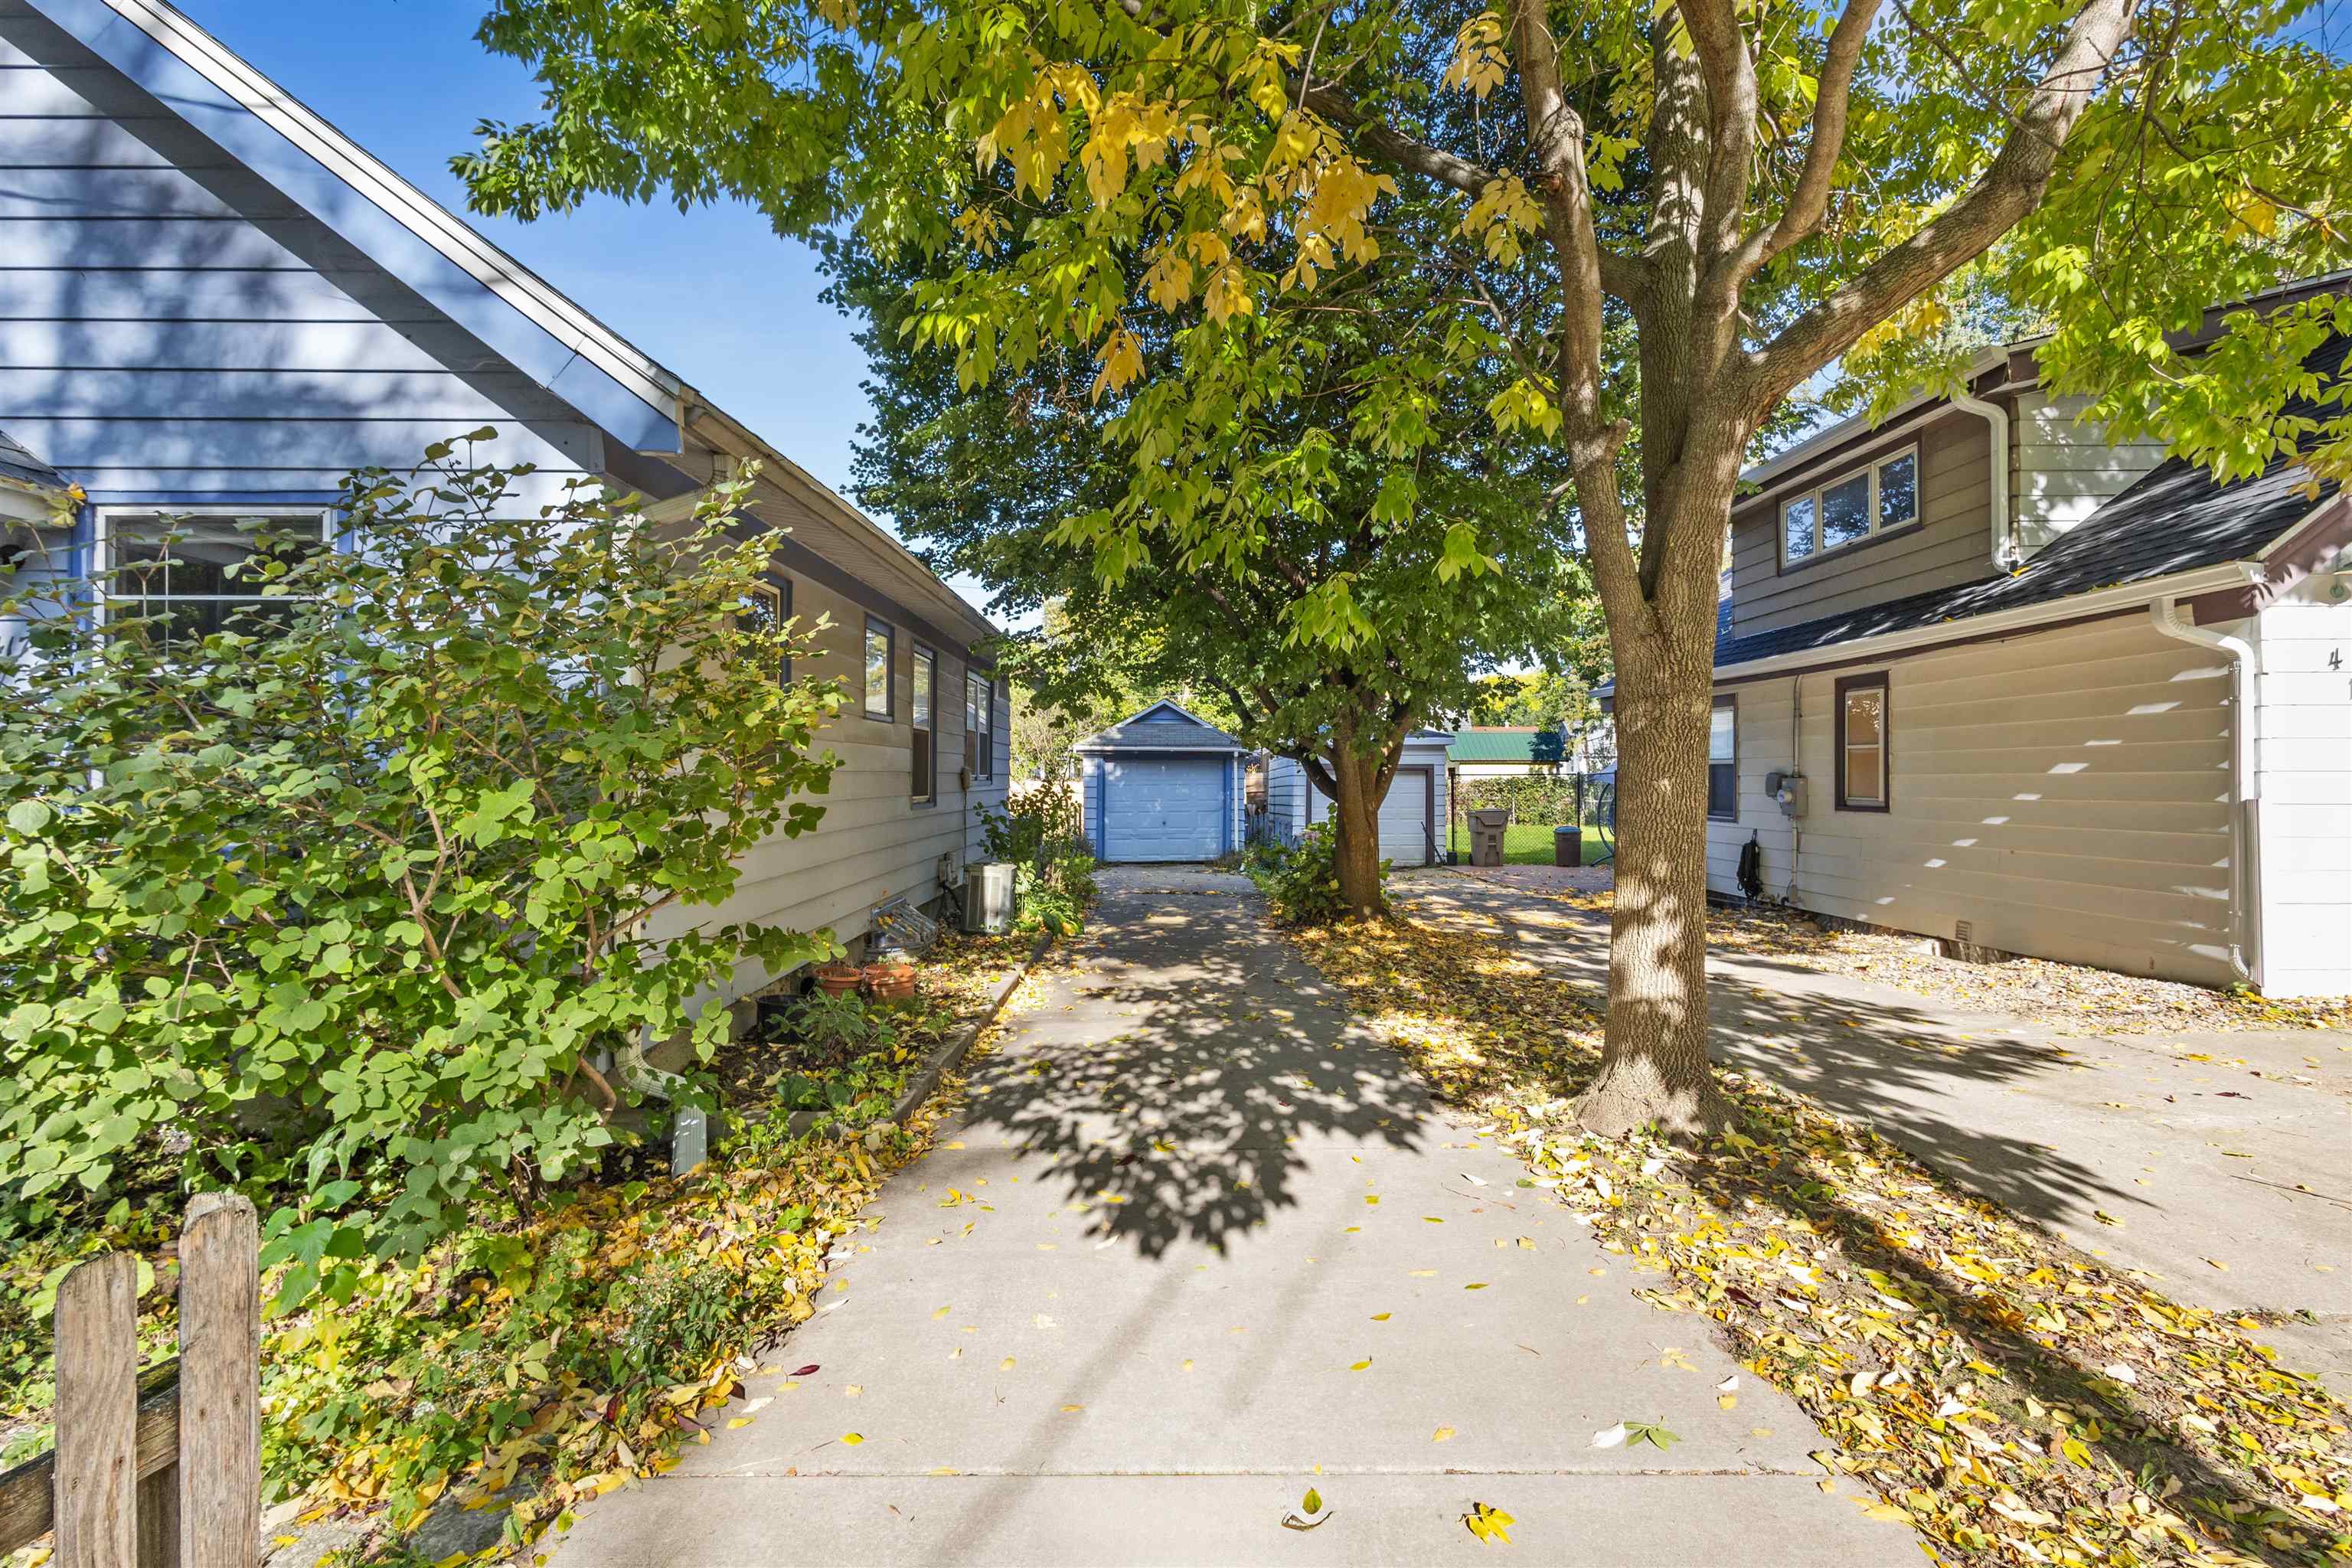
Driveway between two homes leads to a blue detached garage beneath mature trees.
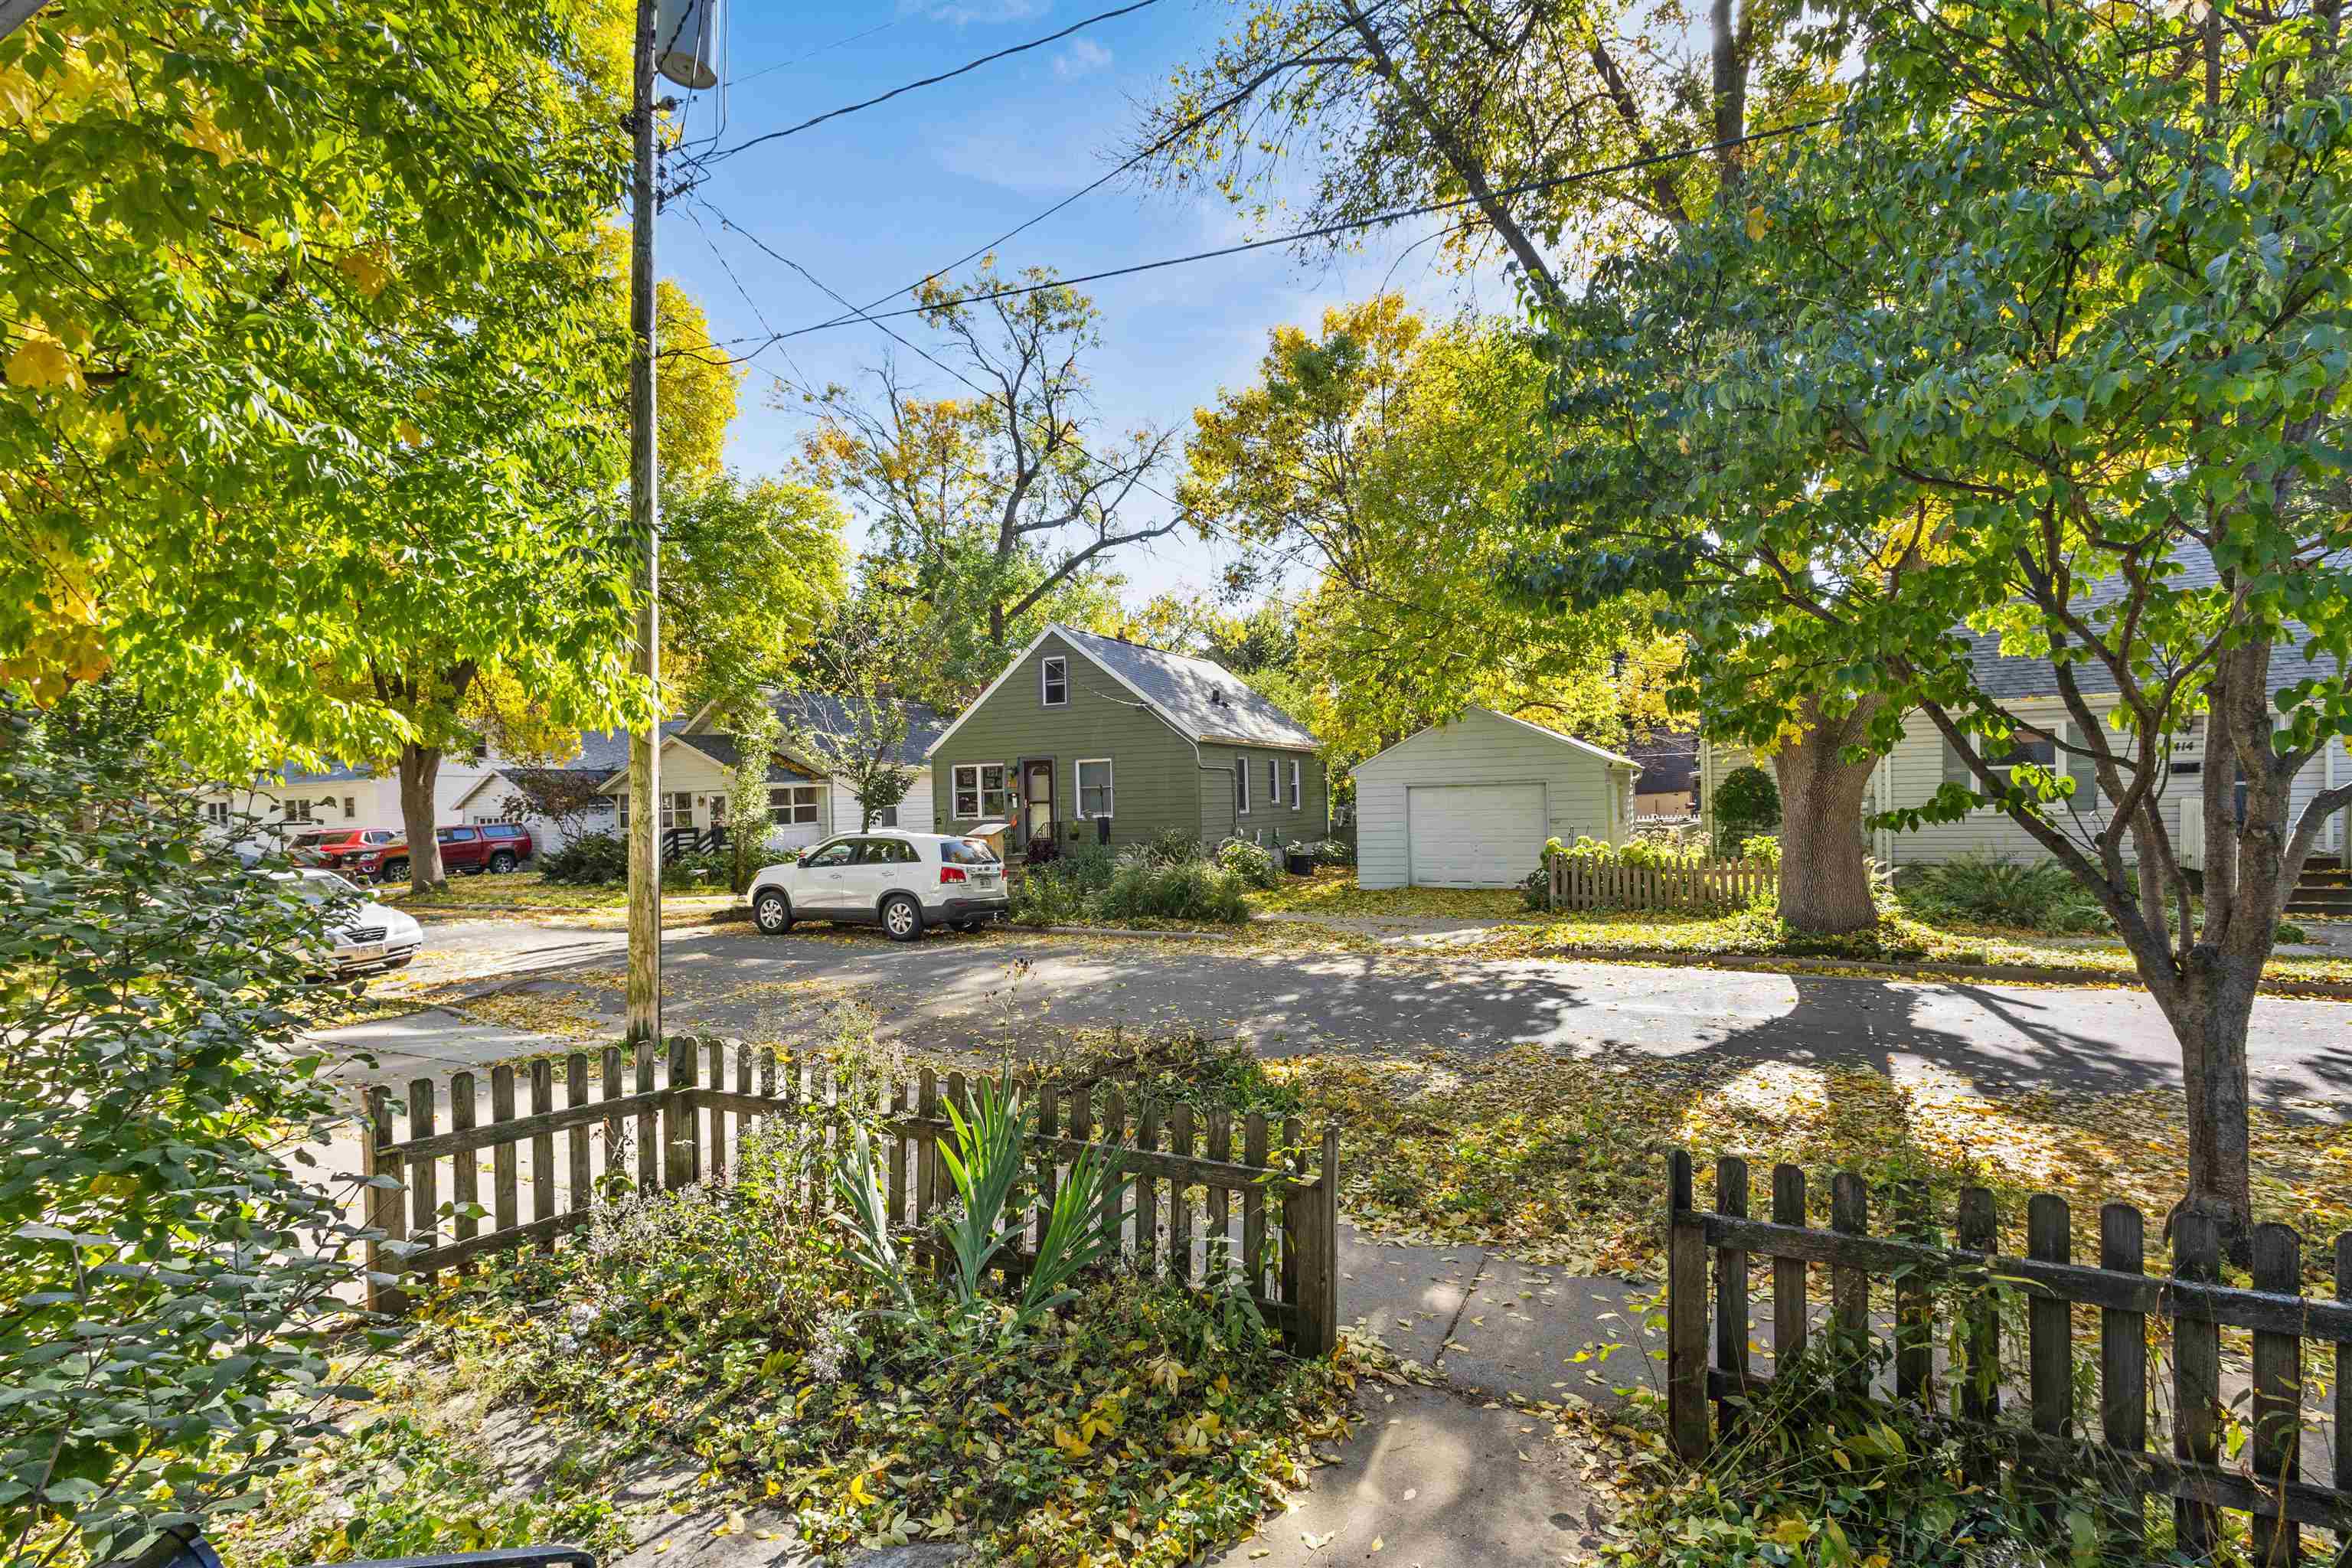
Green house and detached garage behind a picket fence beneath mature autumn trees.
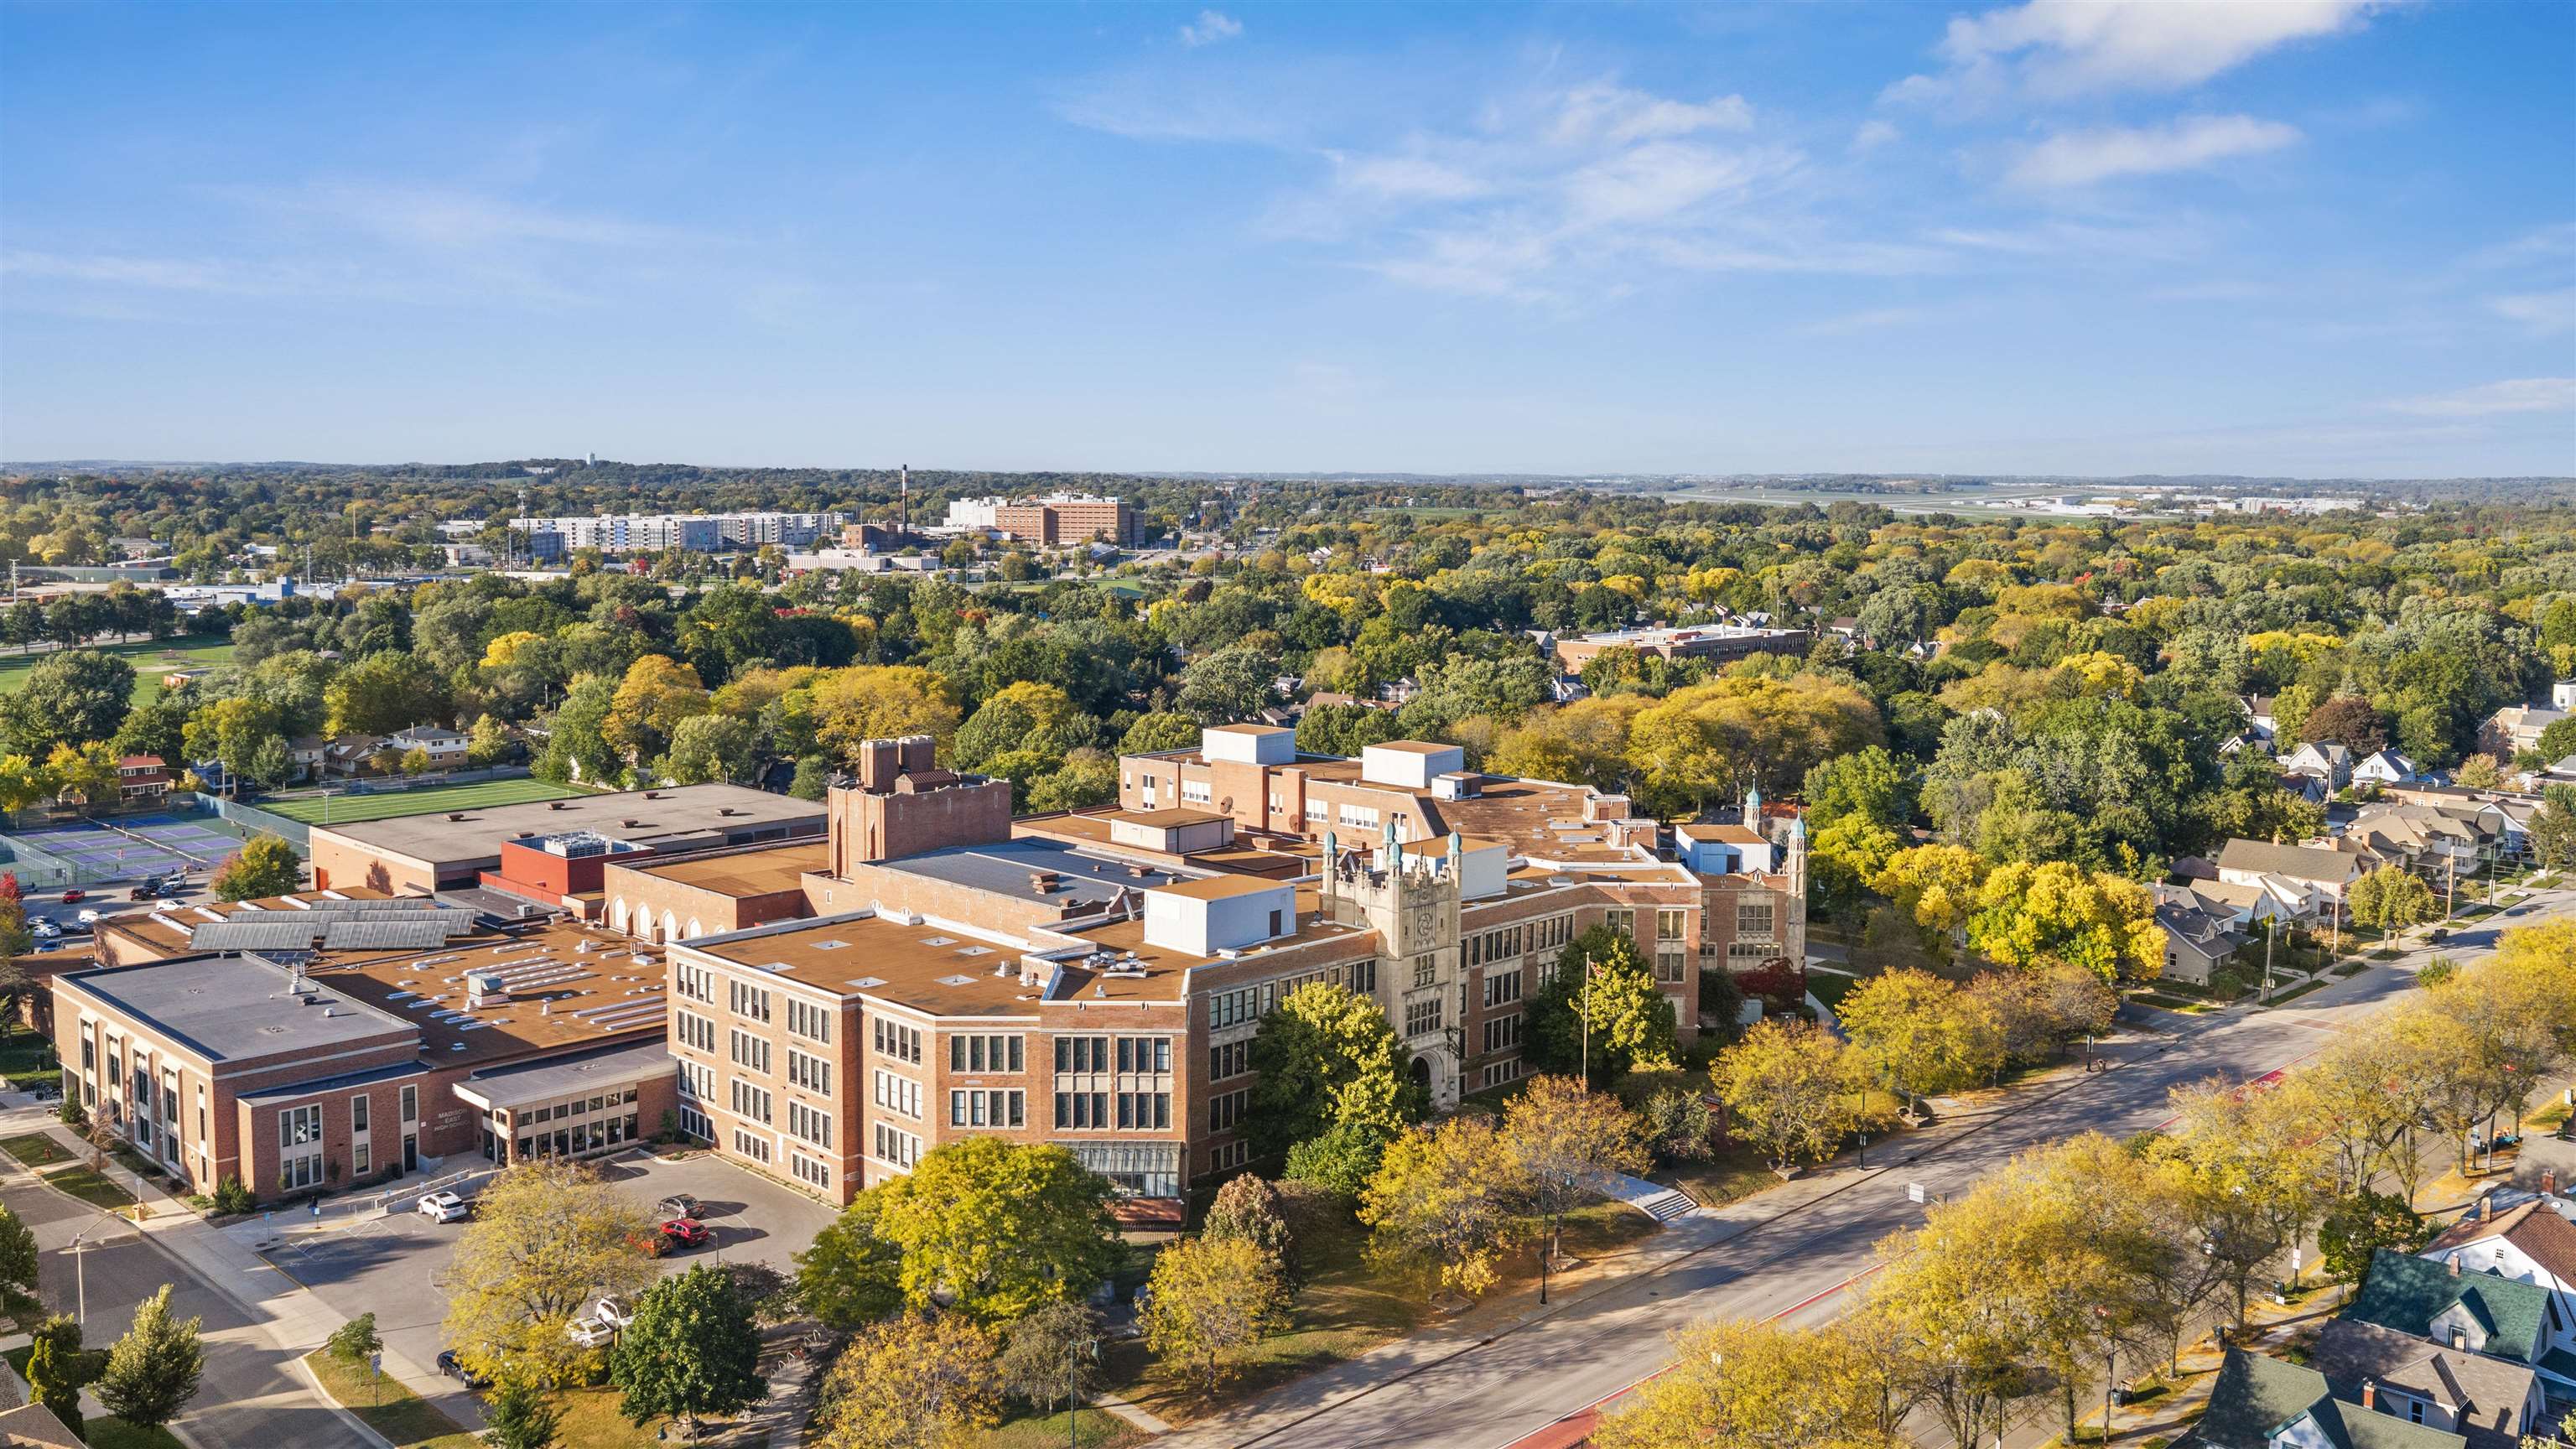
Aerial view of a large brick building and surrounding neighborhood amid autumn foliage.
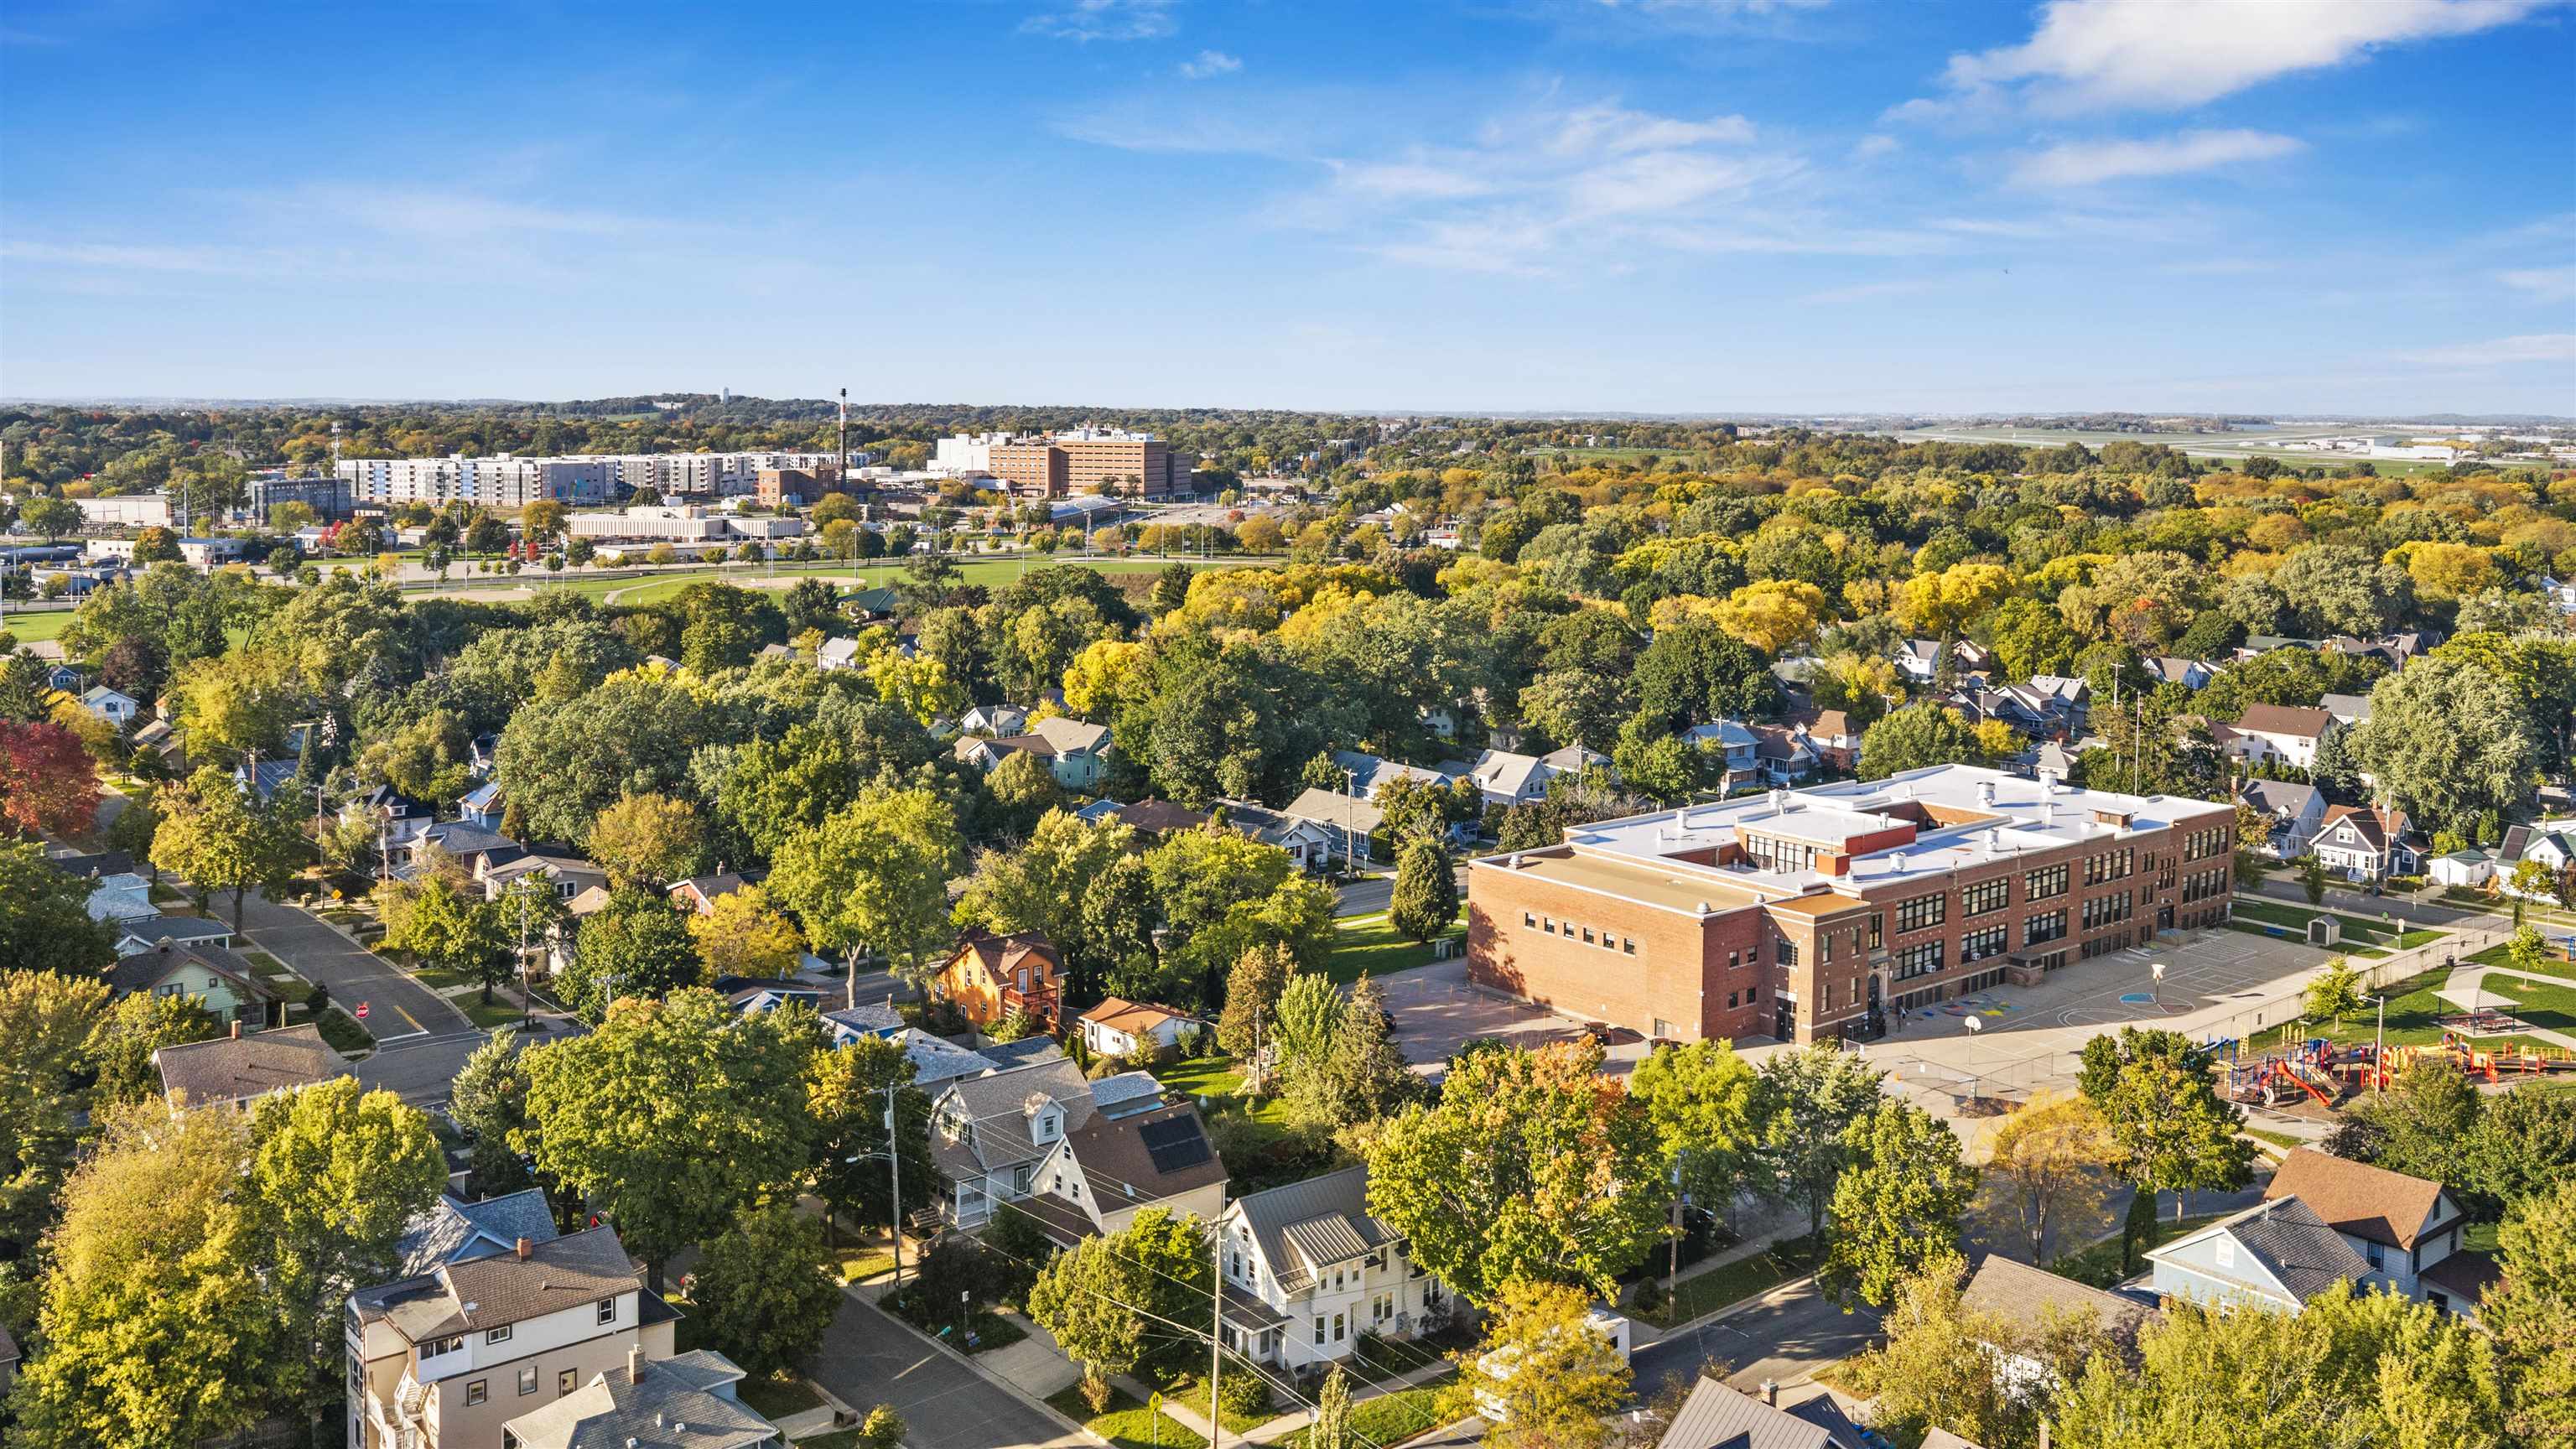
Aerial view of a leafy neighborhood with homes and a large brick school beside a playground.
SEE ALL PHOTOS
Blue-gray gabled house behind a picket fence, with a leafy front yard and fallen autumn leaves.
Blue gabled house with a pink front door behind a wooden picket fence.
Gray gable-roofed house behind a picket fence, with autumn trees and a driveway to a detached garage.
Front entrance with a blue door, peaked canopy, concrete steps, and lush shrubs.
Living room with a brown sofa, patterned ottoman, colorful rug, and sunlight on the hardwood floor.
Furnished living room with a brown sofa, patterned rugs, piano, and arched opening to the dining area.
Living room with a brown sectional, patterned rug, hardwood floors, and wood-trimmed window.
Living room with an upright piano, blue rug, hardwood floors, and wood-trimmed windows.
Living room with a central wooden entry door, hardwood floors, two windows, and area rugs.
Living room with hardwood floors, a brown sofa, patterned rugs, and a black digital piano.
Dining room with a round wooden table, two chairs, hardwood floors, and a globe chandelier.
Kitchen with white cabinets, black faucet, refrigerator, and range beside large windows.
White kitchen sink and countertop beneath paneled cabinets, with a tiled backsplash and black faucet.
Kitchen with white tile walls, stainless steel appliances, and two windows overlooking trees.
Kitchen with stainless steel range beneath two large windows and an adjoining hardwood-floored room.
Bedroom with a gray-green quilted bed beside a large window overlooking leafy greenery.
Bedroom with an olive quilted bed, dark dresser, and window overlooking trees.
Home office with a white desk, black chair, forest tapestry, and sliding doors to a wooden deck.
Home office with a white desk, computer, forest wall hanging, and wooden shelf of plants.
Home office with a forest mural, white desk, shelving, and an open doorway to a bedroom.
Mostly empty room with hardwood floors, a small window, and curtained sliding glass doors.
Bathroom with a white tub, patterned shower curtain, pedestal sink, toilet, and built-in cabinets.
Closet with wire shelving, hanging clothes, fabric organizers, and a dark dresser beneath a window.
Basement with a central staircase, exposed ceiling pipes, and green-and-white storage cabinets.
Basement laundry area with a utility sink, front-loading washer and dryer, and exposed ceiling beams.
Wooden deck with two orange chairs beside the house, under a deep overhang.
Back deck with orange woven chairs overlooking a fenced yard and detached shed.
Backyard deck with steps and an orange chair beside a fenced, tree-filled lawn.
Rear of a light blue-gray house with a raised wooden deck, surrounded by mature trees and an overgrown yard.
Rear of a house with a raised deck and chairs, a detached garage, and a leafy yard.
Detached blue-gray garage beside a concrete driveway, fenced yard, and autumn trees.
Driveway between two homes leads to a blue detached garage beneath mature trees.
Green house and detached garage behind a picket fence beneath mature autumn trees.
Aerial view of a large brick building and surrounding neighborhood amid autumn foliage.
Aerial view of a leafy neighborhood with homes and a large brick school beside a playground.
Listed by Compass Real Estate Wisconsin
Active Under Contract

417 N 7th Street

417 N 7th Street, Madison, WI 53704

$335,000
SECONDARY OFFERS WELCOMED! Priced under Assessed Value! Take a look at this charming bungalow in a vibrant East side neighborhood! You'll love the peaceful and tree lined street, along with the original hardwood floors, a recently refreshed kitchen with quartz counters and stainless stove and dishwasher, and a brand new roof in 2024. The connected bedroom layout gives the flexibility of having two bedrooms, a vibey art or music studio, or home office - the possibilities are endless! An easy to maintain and fully fenced in yard makes this a great option for those looking for their first home, or are looking to downsize. Other notable updates/features include a deck out back, detached 1 car garage, and a newer water heater (2021). Located near schools, parks, and local hot spots like Ogden's, Tip Top Tavern, Cafe Domestique, Bloom Bake Shop, and so much more! Close to downtown and the recently opened Madison Public Market as well. You can't beat this location!

2
beds

1
bath

926 Sq.Ft. LIVING AREA

3,920.4 Sq.Ft. lot

Josh Brost

Josh Brost

Features & Amenities

Interior

  • total bedrooms2
  • Total bathroom1
  • full bathroom1
  • Laundry room Lower Level
  • APPLIANCES Washer, Dryer, Water Softener Owned, Range, Refrigerator, Dishwasher
  • other interior Features Walk-In Closet(s), Washer, Dryer, Water softener inc, High Speed Internet

Area & Lot

  • Status Active Under Contract
  • Living Area926 Sq.Ft.
  • Lot Area3,920.4 Sq.Ft.
  • MLS® ID2034190
  • TypeResidential
  • YEAR BUILT1925
  • NeighborhoodMadison
  • Architecture StylesBungalow
  • Elementary SchoolEmerson
  • Middle SchoolSherman
  • High SchoolEast
  • School DistrictMadison

Exterior

  • STORIES1
  • Garage Space1.0
  • water SourcePublic
  • lot featuresNear Public Transit
  • parkingDetached, Paved
  • HEAT TYPEForced Air, Natural Gas, Electric
  • AIR CONDITIONINGCentral Air
  • sewerPublic Sewer
  • Disability FeaturesAccessible Bedroom, Accessible Full Bath

Financial

  • Sales Price$335,000
  • Real Estate Tax $6,090/yr
  • Zoning TR-C4
Blue gabled house with a pink front door behind a wooden picket fence.

Schedule a Showing

We would love to show you our beautiful property. Please select your preferred date and time below. An agent will be in touch shortly to confirm your appointment.

Schedule a Showing

We would love to show you our beautiful property. Please select your preferred date and time below. An agent will be in touch shortly to confirm your appointment.

Thank you for your interest in 417 N 7th Street, Madison, WI 53704. We are reviewing your request and will be in touch shortly!

Mortgage Calculator

Estimate your monthly mortgage payment, including the principal and interest, property taxes, and HOA. Adjust the values to generate a more accurate rate.

All estimates are provided for informational purposes only. Actual amounts may vary.
$0,000 Your Payment 20 15 65
$0,000 Your Payment

Madison

43.0722° N, 89.4008° W

Explore

Work With Josh

Josh truly loves what he gets to do for a living, and is so thankful for all of those who continue to trust him buy or sell their homes.

Follow Me on Instagram